






Researchers in Germany have developed a system for fabricating wood-based floor slabs that can be used in place of traditional reinforced concrete slabs in multi-story building construction. The new slabs are impressively strong, and use only a third of the concrete required in conventional slabs.
A team at the University of Stuttgart created what it's calling UniversalTimberSlab over 18 months, and demonstrated it to the public in June. The researchers built a 29.5 x 16.4-ft (9 x 5-m) point-supported timber-concrete composite flat slab, with the slabs measuring just 14.2 in (36 cm) in height – about the same as a reinforced concrete slab of equivalent load and span.
Under a load of 20 tons in addition to its own weight, the platform showed minimal deformation and vibration in relation to its span. That indicates it should perform acceptably for the people using it day in and day out.
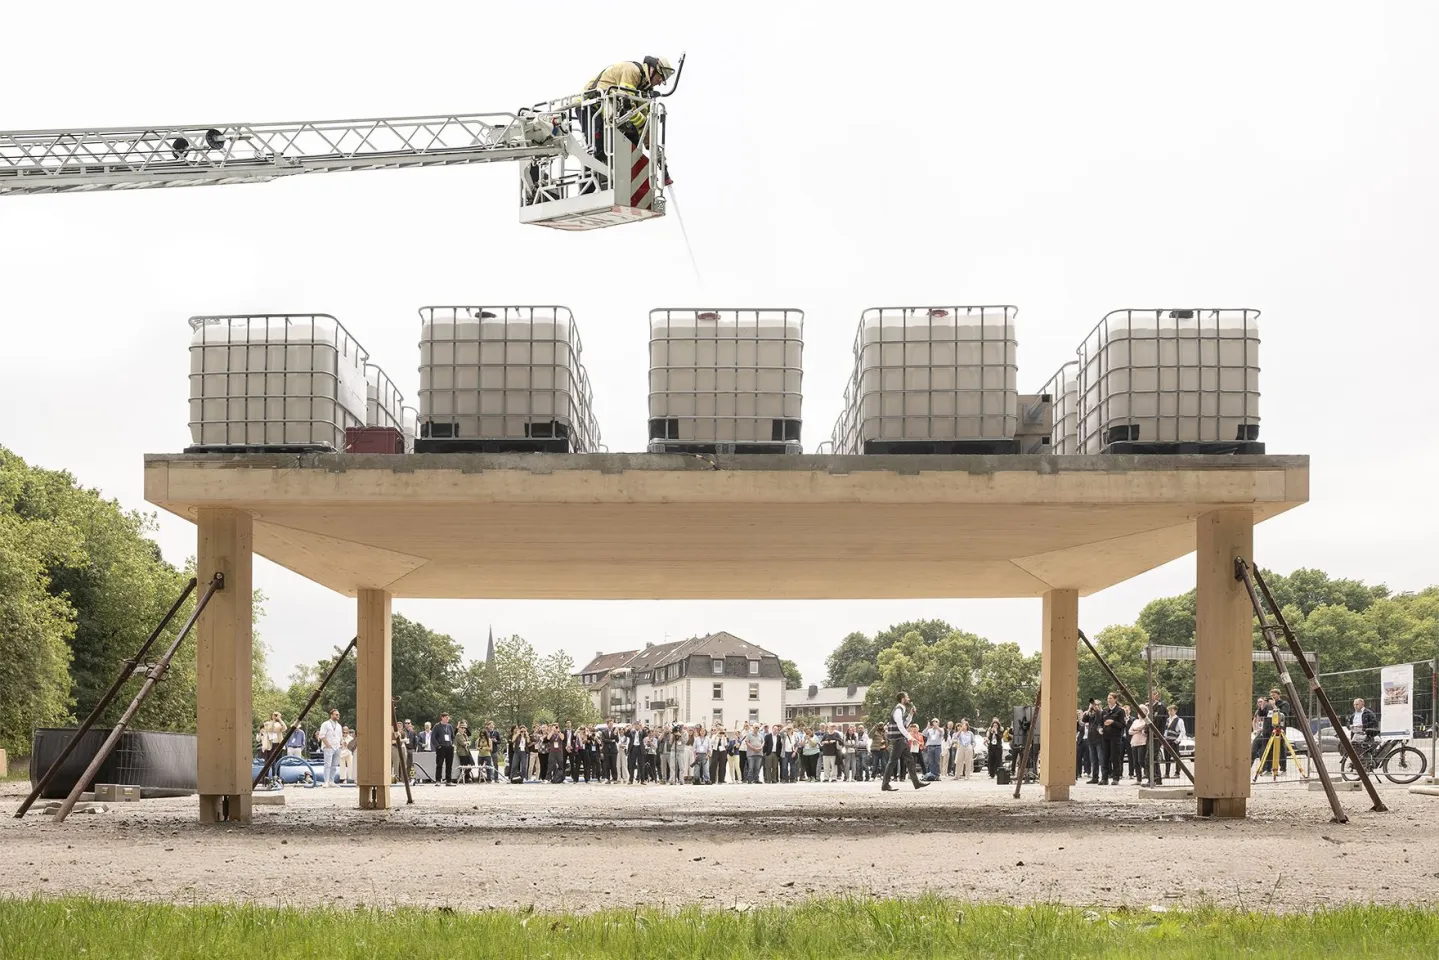
Plus, since it measures 12-27.5 in (30-70 cm) less in structural height than conventional post-and-beam timber floor slab systems, this type of slab makes it possible to fit more stories in a building with the same floor-to-ceiling height.
Developed using innovative digital design and manufacturing methods, the UniversalTimberSlab system achieves high structural performance through optimized fiber orientation.
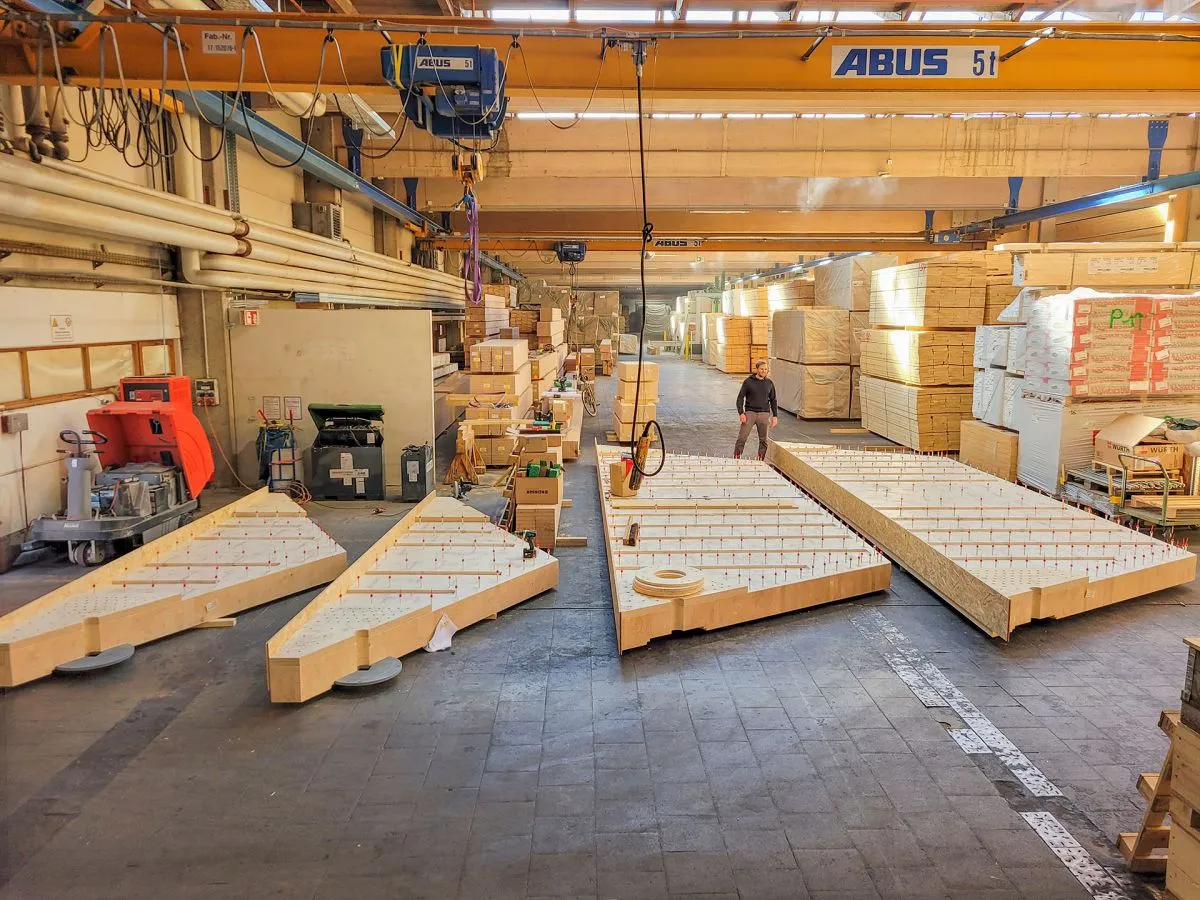
The researchers' patent-pending segmentation method allows for all kinds of floor slab geometries, including complex and irregular ones, to be divided into glued-laminated timber segments that can be prefabricated at low cost.
The fibers in the floor slab are arranged to follow the force flow to optimize the system's load-bearing capacity. The structural system, meanwhile, is based on point supports, which means the building loads are transferred through columns that can be spaced relatively far apart.
As a result, you also don't need load-bearing partition walls. That allows for flexibility in floor planning, whether you're talking retail and dining spaces, offices, or homes.
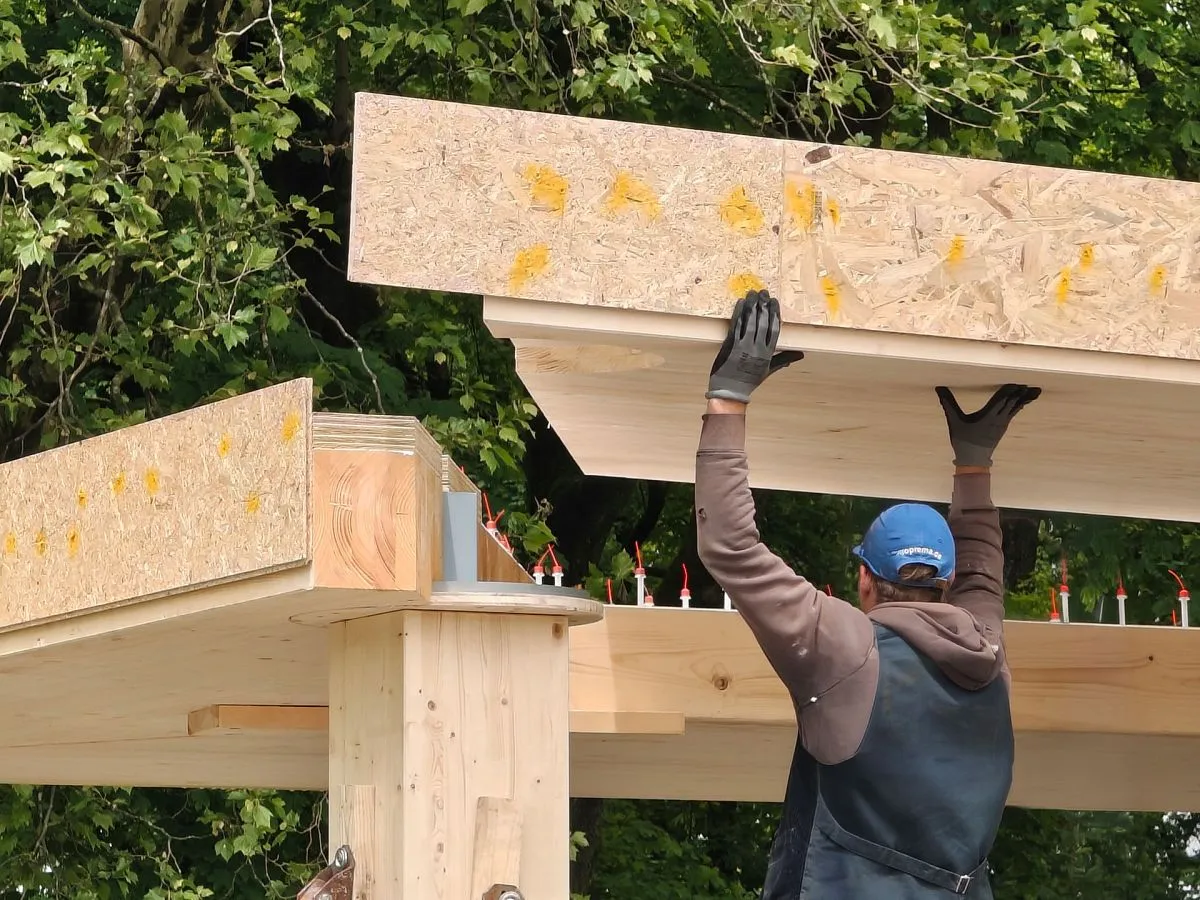
The benefits of this system don't end there: thanks to the use of wood and a lot less concrete, most of the material in UniversalTimberSlabs can be sustainably sourced, produced, and reused or recycled well beyond a single application.
According to the team, this can contribute greatly to reducing the carbon footprint of construction projects, as reinforced concrete floor slabs alone account for roughly 40% of the embodied carbon emissions from buildings. Cutting that down by two-thirds could certainly make a decent dent.
These timber floor structures negate the need for downstand beams (which project below the underside of the floor slab and support it). That allows for building services like HVAC, electrical, and plumbing, to be conveniently routed beneath the slab. Partition walls can also be positioned easily after the fact.
Following a bit more development of the system, UniversalTimberSlab will soon be ready to deploy in large construction projects. As part of a pilot project in the German town of Oberkochen, it'll be used in a three-story mixed-use building that will house exhibitions, workspaces, makerspaces, workshops, and labs.
Source: University of Stuttgart


