

Tiny Houses

Tent-like micro home unfolds into an off-grid A-frame

Tent-like micro home unfolds into an off-grid A-frame
The modular, portable Camping House from Atelier Lune
View 15 Images
The steeply pitched Camping House opens into a larger dwelling once deployed, with solar panels integrated into the roof
1/15
The steeply pitched Camping House opens into a larger dwelling once deployed, with solar panels integrated into the roof
Camping House is designed for year-round use, including colder climates and snowy conditions
2/15
Camping House is designed for year-round use, including colder climates and snowy conditions
Additional modules extend from the main A-frame structure to increase the available living space
3/15
Additional modules extend from the main A-frame structure to increase the available living space
Circular windows punctuate the sharply pitched exterior of the compact mobile dwelling
4/15
Circular windows punctuate the sharply pitched exterior of the compact mobile dwelling
The timber-lined interior opens onto an outdoor deck through a large triangular glazed entrance
5/15
The timber-lined interior opens onto an outdoor deck through a large triangular glazed entrance
A ladder provides access to the upper level, while built-in furniture helps maximize the compact interior
6/15
A ladder provides access to the upper level, while built-in furniture helps maximize the compact interior
The Residential Port converts from a living area into sleeping quarters using transformable furniture
7/15
The Residential Port converts from a living area into sleeping quarters using transformable furniture
The bed folds away to reveal a sofa and additional daytime living space
8/15
The bed folds away to reveal a sofa and additional daytime living space
Atelier Lune developed Camping House by combining the portability of a tent with the adaptability of modular construction
9/15
Atelier Lune developed Camping House by combining the portability of a tent with the adaptability of modular construction
The modular system combines Residential and Utility Ports, with optional extension modules providing additional space
10/15
The modular system combines Residential and Utility Ports, with optional extension modules providing additional space
The diagram illustrates how the individual modules fold for road transport before opening and connecting on site
11/15
The diagram illustrates how the individual modules fold for road transport before opening and connecting on site
An exploded diagram details the structural, insulation, energy and water systems incorporated into the Camping House design
12/15
An exploded diagram details the structural, insulation, energy and water systems incorporated into the Camping House design
Floor plans show the arrangement of the living, sleeping, kitchen and bathroom spaces across two levels
13/15
Floor plans show the arrangement of the living, sleeping, kitchen and bathroom spaces across two levels
A sectional drawing reveals the two-level interior beneath the pitched shell and the adjoining extension module
14/15
A sectional drawing reveals the two-level interior beneath the pitched shell and the adjoining extension module
The modular, portable Camping House from Atelier Lune
15/15
The modular, portable Camping House from Atelier Lune
View gallery - 15 images

US design studio Atelier Lune has been awarded a 2026 Red Dot Design Award for a tent-like micro-home concept that is designed to be transported by car and set up quickly upon arrival. Dubbed Camping House, the project blends a folding shell with modular add-ons to create a compact, off-grid living space that can be deployed in just a few hours.

Offering an upgraded version of the traditional pitched tent camping experience, the Camping House concept falls between a foldable camper, a tiny house, and a modular prefabricated unit. The design is intended to be easy to transport and install. Towed behind a vehicle and expanded on-site, the tiny cabin can also be extended with additional modules to provide more space and accommodate more people.

The concept is centered around a folding shell idea. Once placed on the site, the cabin opens up through a series of hinged sections, making more space available without the need for a permanent foundation. The structure uses a recyclable aluminum frame with bio-based insulation and insulated composite panels. The folding shell is made of a weather-resistant fabric membrane, while replaceable cladding and repairable parts are designed to enhance its durability.
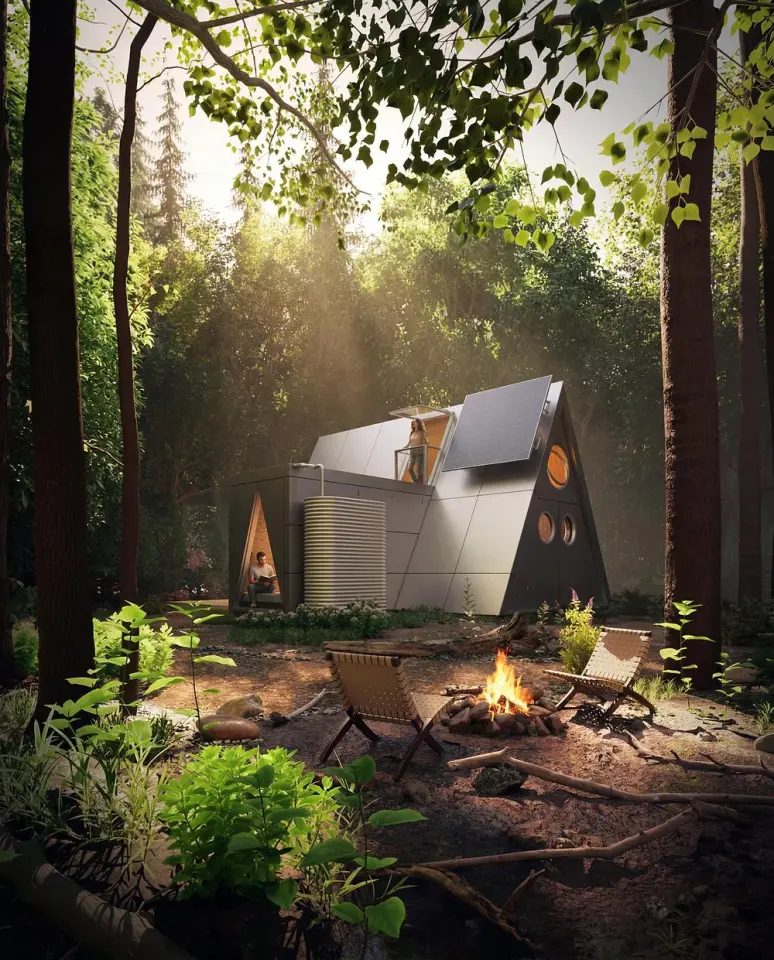
The steeply pitched Camping House opens into a larger dwelling once deployed, with solar panels integrated into the roof

Atelier Lune divides the cabin into three separate parts, which they call Ports. The main Residential Port includes the living and sleeping areas, featuring space-saving furniture that can be rearranged for different times of the day. A Utility Port features the wet areas such as the kitchen and bathroom. An optional Extended Port provides extra floor space that can serve as an office, additional guest room, or storage area for outdoor gear.

The Camping House is designed to be installed using reversible anchoring and without traditional foundations, which minimizes its impact on the site. The proposed energy and water systems are also geared toward off-grid use. Photovoltaic panels built into the roof supply power to a battery storage system, while collected rainwater serves as an additional water source. Natural airflow through the cabin is enhanced by a solar chimney design that utilizes rising warm air to improve interior ventilation.

The adaptable nature of the design allows it to be used for a number of purposes beyond glamping, such as remote work, seasonal travel, eco-tourism, and even as temporary or emergency housing after a natural disaster or housing crisis.
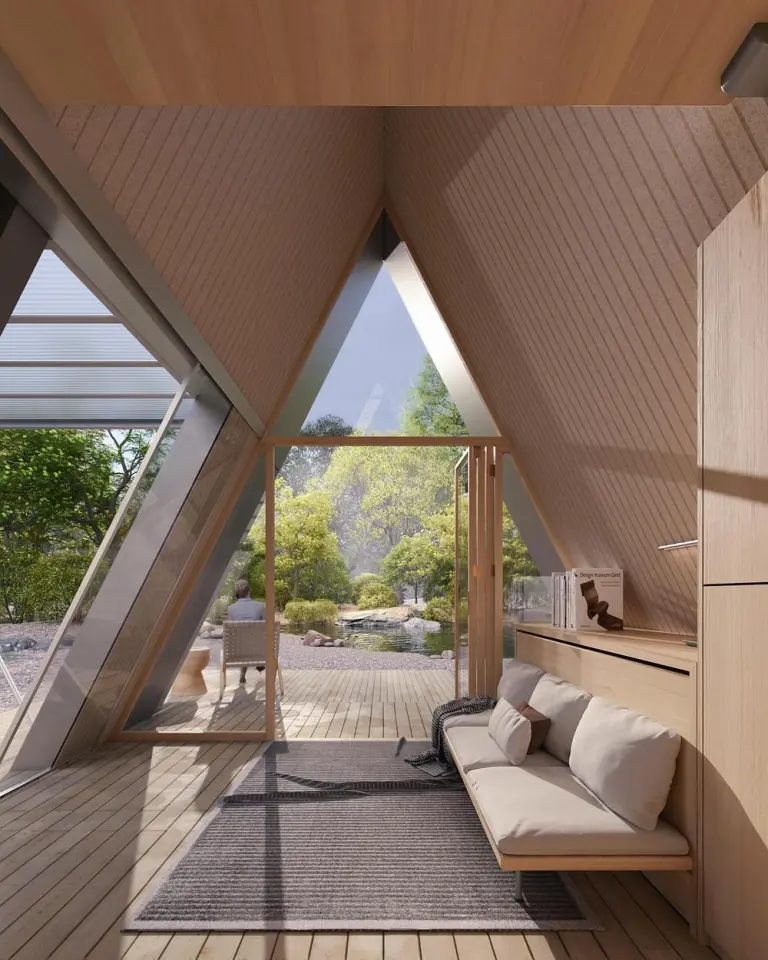
The timber-lined interior opens onto an outdoor deck through a large triangular glazed entrance

One of the more intriguing features of the Camping House is how mobility is integrated into its architectural design. While many tiny homes can be moved, their structure and interior remain largely unchanged. The folding design introduces a new approach, moving beyond simply making a conventional caravan smaller or a tiny home more mobile.

The Camping House was named a finalist in the Architizer A+Awards and won a 2026 Red Dot Design Award for Design Concept.

Source: Atelier Lune via v2com

View gallery - 15 images
No comments
0 comments
There are no comments. Be the first!