

Tiny Houses

Shipping container transformed into cozy tiny house for two

Shipping container transformed into cozy tiny house for two
The Luna Cottage is a two-person tiny house that has been built from a standard shipping container
View 11 Images
The Luna Cottage is a two-person tiny house that has been built from a standard shipping container
1/11
The Luna Cottage is a two-person tiny house that has been built from a standard shipping container
The shipping container that makes up the Luna Cottage has been painted white and modified with windows and a door
2/11
The shipping container that makes up the Luna Cottage has been painted white and modified with windows and a door
The Luna Cottage's shipping container has had a roof added, which provides a shading overhang and porch
3/11
The Luna Cottage's shipping container has had a roof added, which provides a shading overhang and porch
The Luna Cottage's porch includes hanging chairs, a BBQ, and a hot tub
4/11
The Luna Cottage's porch includes hanging chairs, a BBQ, and a hot tub
The Luna Cottage's porch also includes a seating area and table
5/11
The Luna Cottage's porch also includes a seating area and table
The Luna Cottage's living room features a sofa, a coffee table, an electric fireplace, and a mini-split air-con unit
6/11
The Luna Cottage's living room features a sofa, a coffee table, an electric fireplace, and a mini-split air-con unit
The Luna Cottage's living room has a TV mounted to the wall
7/11
The Luna Cottage's living room has a TV mounted to the wall
The Luna Cottage features an open layout that maximizes space in the home's compact footprint
8/11
The Luna Cottage features an open layout that maximizes space in the home's compact footprint
The Luna Cottage's kitchen includes a breakfast bar for two
9/11
The Luna Cottage's kitchen includes a breakfast bar for two
The Luna Cottage's kitchen is arranged galley style and includes quite a lot of storage space for its size
10/11
The Luna Cottage's kitchen is arranged galley style and includes quite a lot of storage space for its size
The Luna Cottage's bedroom features a double bed, a wall-mounted TV, and a mini-split air-con unit
11/11
The Luna Cottage's bedroom features a double bed, a wall-mounted TV, and a mini-split air-con unit
View gallery - 11 images

The humble shipping container is little more than a basic metal box, but designers and architects never seem to run out of ideas for what to do with it. The Luna Cottage is a particularly nicely done example, transforming a standard container into a cozy tiny house for two.

The Luna Cottage is based on a 20-ft (6-m)-long shipping container, but it has been heavily modified with a door and windows, plus given a uniform coat of paint. A secondary roof has also been added, which does a good job disguising the metal box's original industrial origins and should improve its thermal performance.
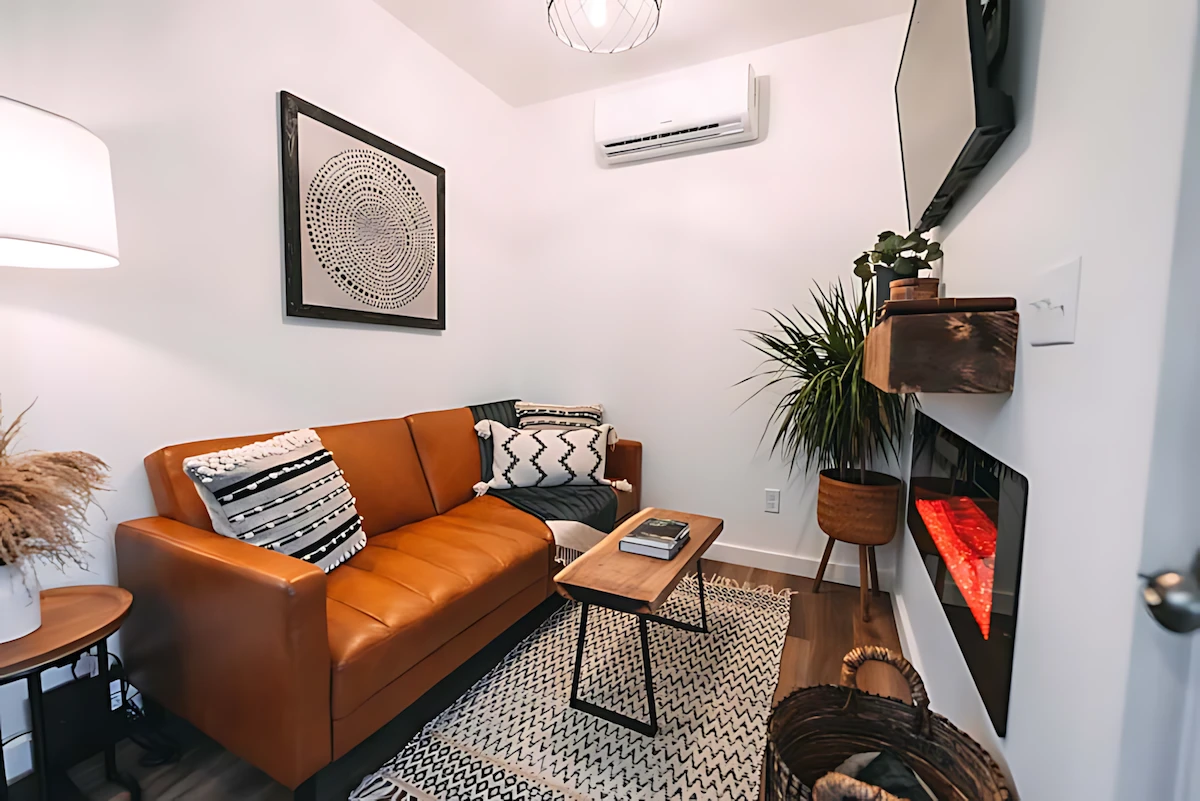
The Luna Cottage's living room features a sofa, a coffee table, an electric fireplace, and a mini-split air-con unit

The roof also provides a shading overhang on one side and a well-proportioned porch on the other. The porch significantly expands outdoor living space and comes furnished with seating and a table, while there's also a hot tub, nearby fire pit, and additional seating, including some hanging chairs nearby.

The interior is arranged on one floor, with a simple open layout that makes the most of the limited space. The entrance opens onto the living room. This is understandably compact, given the narrowness of the container, but it still makes room for a sofa, a coffee table, and an electric fireplace, along with a wall-mounted TV. A mini-split air-conditioning unit is installed on the wall too.

The kitchen takes up the lion's share of available space and is arranged galley style, with cabinetry on both walls. It's suitable for proper cooking and includes a sink, a fridge/freezer, an induction cooktop, a combined microwave/oven/air-fryer, and a breakfast bar for two.
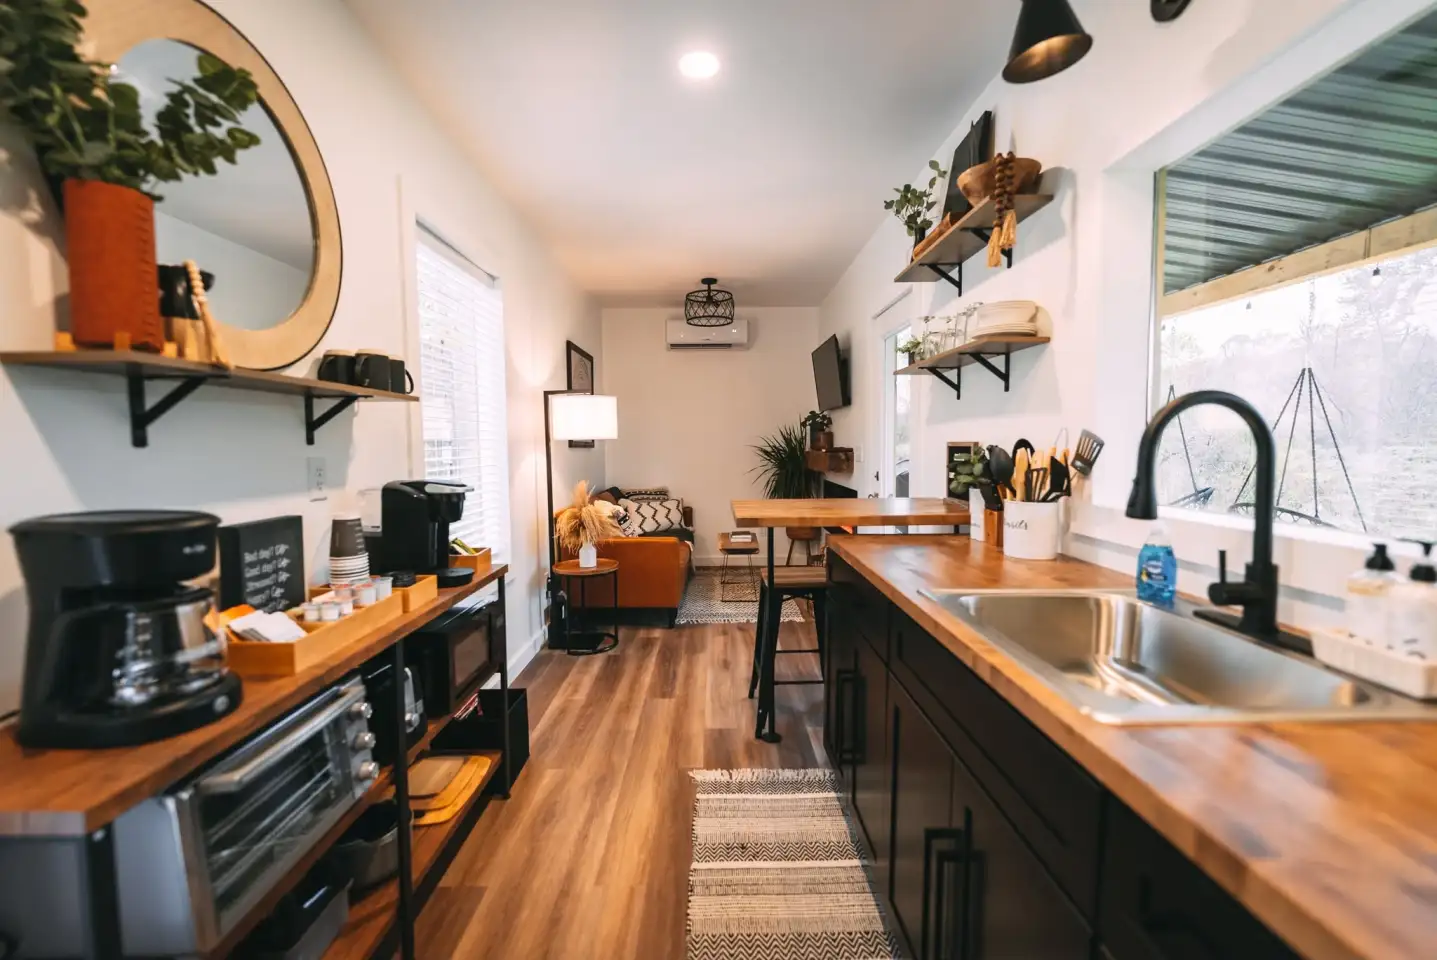
The Luna Cottage features an open layout that maximizes space in the home's compact footprint

A little further into the home lies the bathroom, which contains a glass-enclosed shower, a flushing toilet, and a vanity sink.

Nearby is the bedroom. Thanks to the single-floor layout of the tiny house, this has ample headroom to stand upright and contains a double bed and some storage. There's also a second TV in here, as well as a second mini-split air-con unit.

If the idea of spending a night in this shipping container tiny house appeals, the Luna Cottage is currently available for vacation rental in Ohio.

Source: Hocking Hills Cottage Company

View gallery - 11 images
No comments
0 comments
There are no comments. Be the first!