

Tiny Houses

24-ft tiny house finds space to squeeze in three bedrooms

24-ft tiny house finds space to squeeze in three bedrooms
The updated Avalon 24' tiny house, by Dragon Tiny Homes, squeezes three sleeping spaces into a remarkably compact footprint
View 13 Images
The Avalon 24' tiny house is based on a double-axle trailer and has a length of 24 ft (7.3 m)
1/13
The Avalon 24' tiny house is based on a double-axle trailer and has a length of 24 ft (7.3 m)
The updated Avalon 24' tiny house, by Dragon Tiny Homes, squeezes three sleeping spaces into a remarkably compact footprint
2/13
The updated Avalon 24' tiny house, by Dragon Tiny Homes, squeezes three sleeping spaces into a remarkably compact footprint
The Avalon 24' tiny house is finished in wood, and topped by a metal roof
3/13
The Avalon 24' tiny house is finished in wood, and topped by a metal roof
The Avalon 24' tiny house has an open living room and kitchen area
4/13
The Avalon 24' tiny house has an open living room and kitchen area
The Avalon 24' tiny house's living room is snug, but a large picture window helps fill the space with daylight
5/13
The Avalon 24' tiny house's living room is snug, but a large picture window helps fill the space with daylight
The Avalon 24' tiny house's living room includes a sofa with integrated storage and there's a wall-mounted TV too
6/13
The Avalon 24' tiny house's living room includes a sofa with integrated storage and there's a wall-mounted TV too
The Avalon 24' tiny house's kitchen includes a sink, an induction cooktop, and a fridge/freezer, along with space for a washer/dryer to be installed
7/13
The Avalon 24' tiny house's kitchen includes a sink, an induction cooktop, and a fridge/freezer, along with space for a washer/dryer to be installed
The Avalon 24' tiny house's two lofts are reached by removable ladders
8/13
The Avalon 24' tiny house's two lofts are reached by removable ladders
The Avalon 24' tiny house's main bedroom is located downstairs
9/13
The Avalon 24' tiny house's main bedroom is located downstairs
The Avalon 24' tiny house's main bedroom includes a double bed, a storage unit, and a wall-mounted TV
10/13
The Avalon 24' tiny house's main bedroom includes a double bed, a storage unit, and a wall-mounted TV
The Avalon 24' tiny house's main loft includes another double bed
11/13
The Avalon 24' tiny house's main loft includes another double bed
The Avalon 24' tiny house's secondary loft can be used for storage or as an extra bedroom
12/13
The Avalon 24' tiny house's secondary loft can be used for storage or as an extra bedroom
The Avalon 24' tiny house's bathroom includes a walk-in shower, a vanity sink, and a flushing toilet
13/13
The Avalon 24' tiny house's bathroom includes a walk-in shower, a vanity sink, and a flushing toilet
View gallery - 13 images

A downstairs bedroom is already a luxury in a tiny house, doubly so in this model, which also somehow manages to find room for two lofts and an open layout despite having a modest length of just 24 ft (7.3 m).

Designed by Dragon Tiny Homes, the updated Avalon 24' model is based on a double-axle trailer and clad in a colorful mixture of blue and lavender wood, with a metal roof and plenty of glazing also featured. Its compact dimensions also make it a good candidate for regular towing with a truck, for those who want to move around a lot.
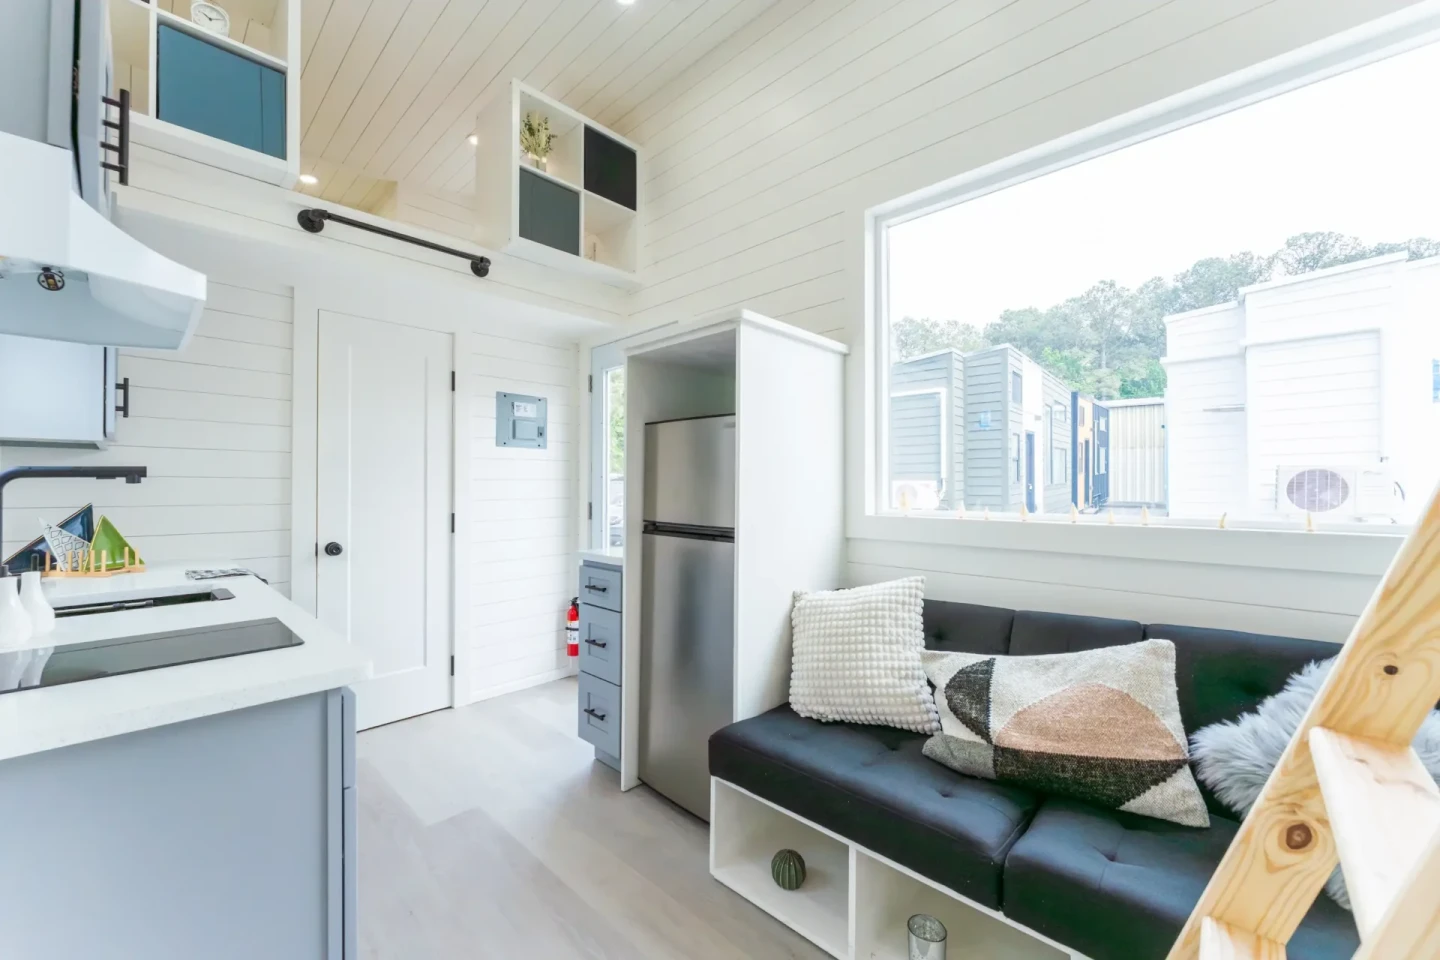
The Avalon 24' tiny house's living room is snug, but a large picture window helps fill the space with daylight

There's an interesting layout in this one that prioritizes sleeping capacity over having a particularly generous living space. That inevitably leads to some compromises, one of which is in the kitchen. It's pretty basic in there, with a sink, an induction cooktop, and a fridge/freezer. There's also space for a washer/dryer to be installed, plus it has a decent amount of cabinetry, but there's no oven or dishwasher, for example. A mini-split air-conditioning unit maintains a comfortable temperature.

The adjacent living room is simple too, consisting of a sofa with a little integrated storage, and a wall-mounted TV. You're not going to be hosting any coffee mornings in here, but a nice large picture window does ensure lots of natural light inside, which should help prevent it from feeling claustrophobic.

Elsewhere in the tiny house, accessed via a door from the kitchen, is the bathroom. This contains a flushing toilet, a vanity sink, and a walk-in shower.

The Avalon 24' tiny house's main bedroom is located downstairs

As mentioned, this tiny house boasts a downstairs bedroom, which is unusual for such a small tiny house of this style. It's accessed from the living room and is pretty snug, but it includes a double bed and a wall-mounted TV, along with a storage unit.

The two lofts are each reached by a removable ladder. The main loft is located above the downstairs bedroom and contains another double bed. The secondary loft is over the bathroom and is smaller. It has a divider made of an Ikea Kallax-style unit like the Vista 24' and looks well-suited to storage. Crucially, however, there's an egress window in here, so it can also be used as a guest sleeping area (operable windows are required for tiny house loft bedrooms in most areas).

The upgraded Avalon 24' model shown is currently up for sale for US$63,500. Delivery is available throughout the contiguous United States.

Source: Dragon Tiny Homes

View gallery - 13 images
No comments
0 comments
There are no comments. Be the first!