

Tiny Houses

204-sq-ft tiny house packs in two lofts and a full kitchen

204-sq-ft tiny house packs in two lofts and a full kitchen
The updated Vista 24' tiny house, by Dragon Tiny Homes, packs a surprising amount of living space into just 204 sq ft (19 sq m)
View 13 Images
The updated Vista 24' tiny house, by Dragon Tiny Homes, packs a surprising amount of living space into just 204 sq ft (19 sq m)
1/13
The updated Vista 24' tiny house, by Dragon Tiny Homes, packs a surprising amount of living space into just 204 sq ft (19 sq m)
The Vista 24' tiny house is based on a double-axle trailer and, as its name suggests, has a length of 24 ft (7.3 m)
2/13
The Vista 24' tiny house is based on a double-axle trailer and, as its name suggests, has a length of 24 ft (7.3 m)
The Vista 24' tiny house's exterior is finished in wood, which is painted bright green, and it's topped by a metal roof
3/13
The Vista 24' tiny house's exterior is finished in wood, which is painted bright green, and it's topped by a metal roof
The Vista 24' tiny house's living room includes a sofa, along with a projector and pull-down screen
4/13
The Vista 24' tiny house's living room includes a sofa, along with a projector and pull-down screen
The Vista 24' tiny house includes generous glazing, helping fill the interior with natural light
5/13
The Vista 24' tiny house includes generous glazing, helping fill the interior with natural light
The Vista 24' tiny house's living room includes a small electric fireplace, while the staircase offers a little extra storage space
6/13
The Vista 24' tiny house's living room includes a small electric fireplace, while the staircase offers a little extra storage space
The Vista 24' tiny house's bathroom has a vanity sink, a walk-in shower, and a flushing toilet
7/13
The Vista 24' tiny house's bathroom has a vanity sink, a walk-in shower, and a flushing toilet
The Vista 24' tiny house's secondary loft can be used for storage space or an additional bedroom
8/13
The Vista 24' tiny house's secondary loft can be used for storage space or an additional bedroom
The Vista 24' tiny house's secondary loft is accessed by a removable ladder
9/13
The Vista 24' tiny house's secondary loft is accessed by a removable ladder
The Vista 24' tiny house's secondary loft includes storage units that double as a privacy divider
10/13
The Vista 24' tiny house's secondary loft includes storage units that double as a privacy divider
The Vista 24' tiny house's main loft has a low ceiling and includes a double bed
11/13
The Vista 24' tiny house's main loft has a low ceiling and includes a double bed
The Vista 24' tiny house's kitchen includes a sink, an oven and an induction cooktop, plus a washer/dryer
12/13
The Vista 24' tiny house's kitchen includes a sink, an oven and an induction cooktop, plus a washer/dryer
The Vista 24' tiny house's kitchen has a relatively large pantry and some more storage, including upper cabinetry
13/13
The Vista 24' tiny house's kitchen has a relatively large pantry and some more storage, including upper cabinetry
View gallery - 13 images

Dragon Tiny Homes' latest take on its Vista model maintains the compact frame we've come to expect from the firm, but tweaks its interior layout to ensure that the home is more suitable for full-time living.

This upgraded Vista 24' tiny house is based on a double-axle trailer and has a length of 24 ft (7.3 m), which is a little larger than most European models we see nowadays, while still being notably small for a North American tiny house. Pair it with something like a Ford F-350 truck and you should be able to live wherever you choose – or at least wherever you can get away with legally. The exterior is clad in green and white-painted timber with a metal roof, and there's lots of glazing in this one, like Dragon Tiny Homes' other Vista models.
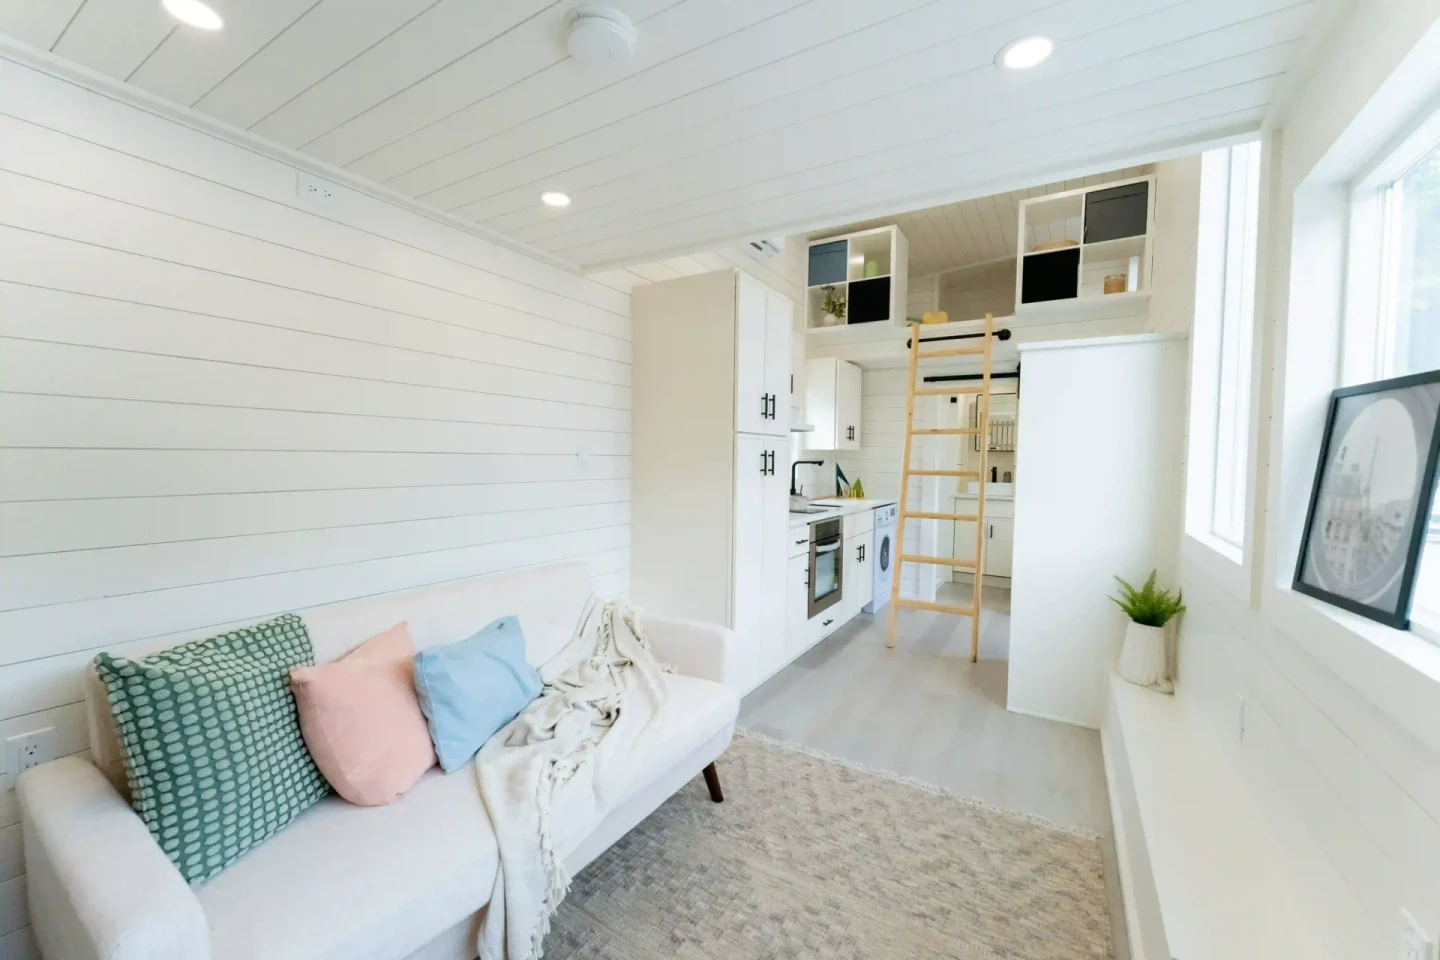
The Vista 24' tiny house's living room includes a sofa, along with a projector and pull-down screen

The interior measures just 204 sq ft (19 sq m) and is finished in shiplap, with vinyl flooring. To put its size into perspective, the (admittedly huge) Acadia is some 700 sq ft (65 sq m). The Vista's living room looks quite snug, but not overly so, and is furnished with a sofa, along with a projector and pull-down screen, while a nearby staircase adds more storage. Personally, if I was going to live in a home of this size, I'd want a deck, porch, or some outdoor furniture to expand living space outside too.

Additionally, an electric fireplace provides warmth, though there's also a mini-split air-conditioning unit installed in the home for heating and cooling.

A lot of the available floorspace is taken up by its kitchen. Designed to be more suitable for full-time living than many other smaller models, it's equipped with a sink, an oven and an induction cooktop, plus a fridge/freezer, a washer/dryer, a relatively large pantry and some more storage, including upper cabinetry.

Elsewhere on the ground floor lies a bathroom. This is small and simple, with a walk-in shower, a tiny sink, and a flushing toilet.

The Vista 24' tiny house's secondary loft is accessed by a removable ladder

There are two lofts in this model. The main bedroom is located above the living room and is accessed by the storage-integrated staircase. It contains a double bed and some railings for safety, so that owners don't simply roll into disaster in their sleep.

The secondary loft is accessed by a removable ladder and is a little smaller, with a storage area and what looks like an Ikea Kallax-style unit that doubles as a dividing space for privacy and safety.

The updated Vista 24' model shown is currently up for sale for US$66,750. Delivery is available in the continental United States, with rates varying according to location.

Source: Dragon Tiny Homes

View gallery - 13 images
No comments
0 comments
There are no comments. Be the first!