






With its supersized dimensions, you could be forgiven for thinking that the Acadia tiny house shouldn't be referred to as tiny at all. Whatever you want to call it, this larger-than-usual home on wheels includes a pair of bedrooms and not just one but two bathrooms, all arranged on one floor.
Designed by Sweet-Haus Tiny Cabin Company, the Acadia is based on a quad-axle trailer. It has a length of 50 ft (15.2 m) and a width of 13.6 ft (4.1 m), which is massive for a tiny house and approaching full-sized house territory. So, this is better considered a prefab park model on wheels rather than a typical tiny house that will be towed around with any regularity.
The exterior is finished in board-and-batten, with wooden detailing, though there are multiple options available, including colors and materials, plus a large deck to expand living space.
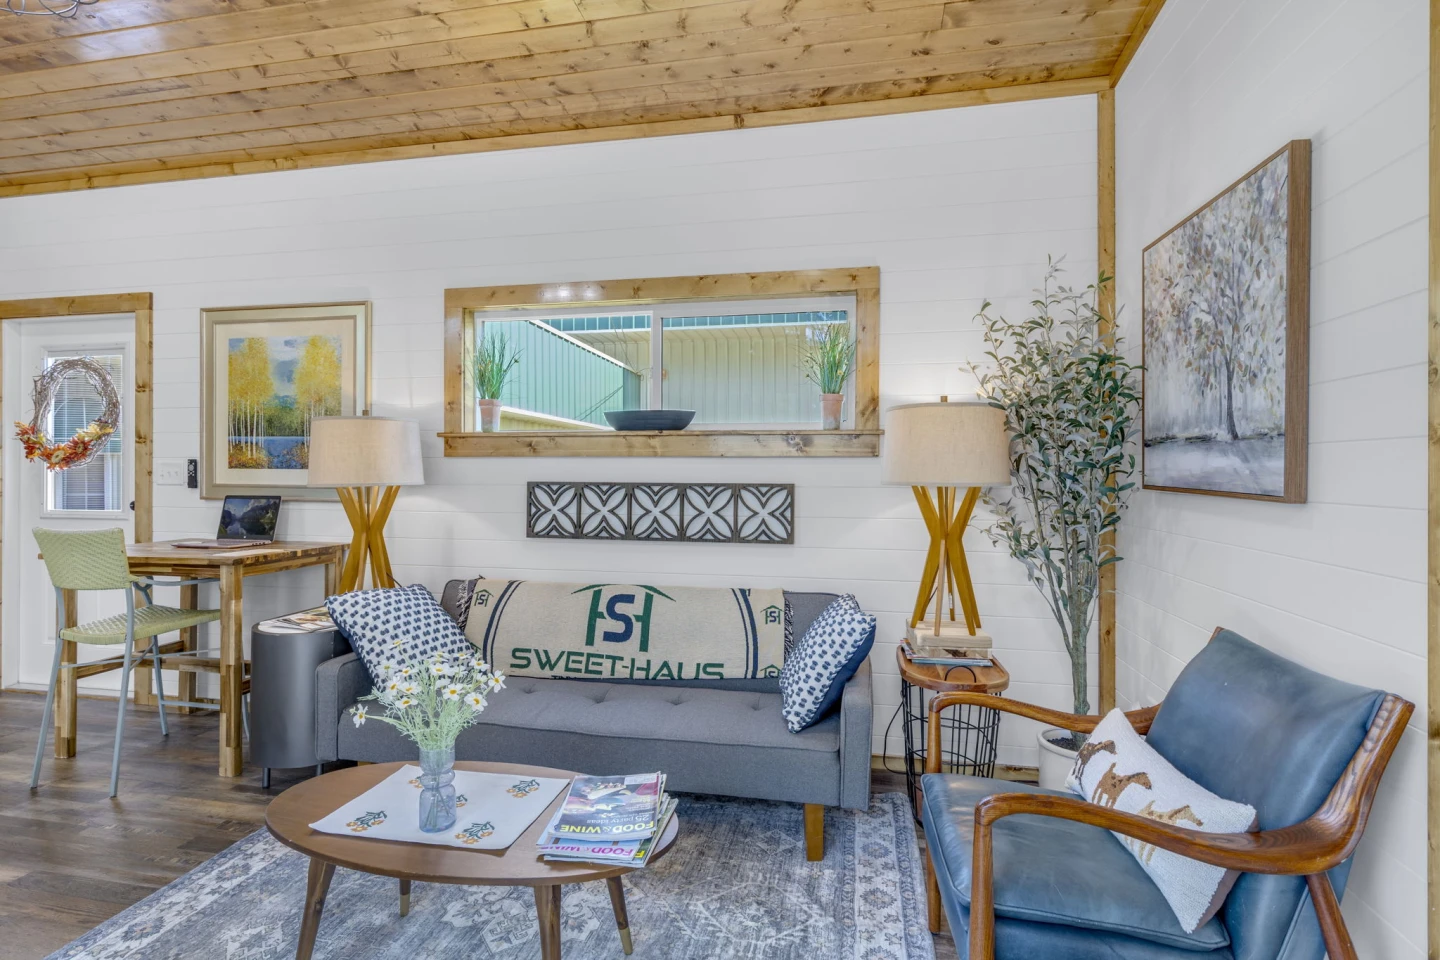
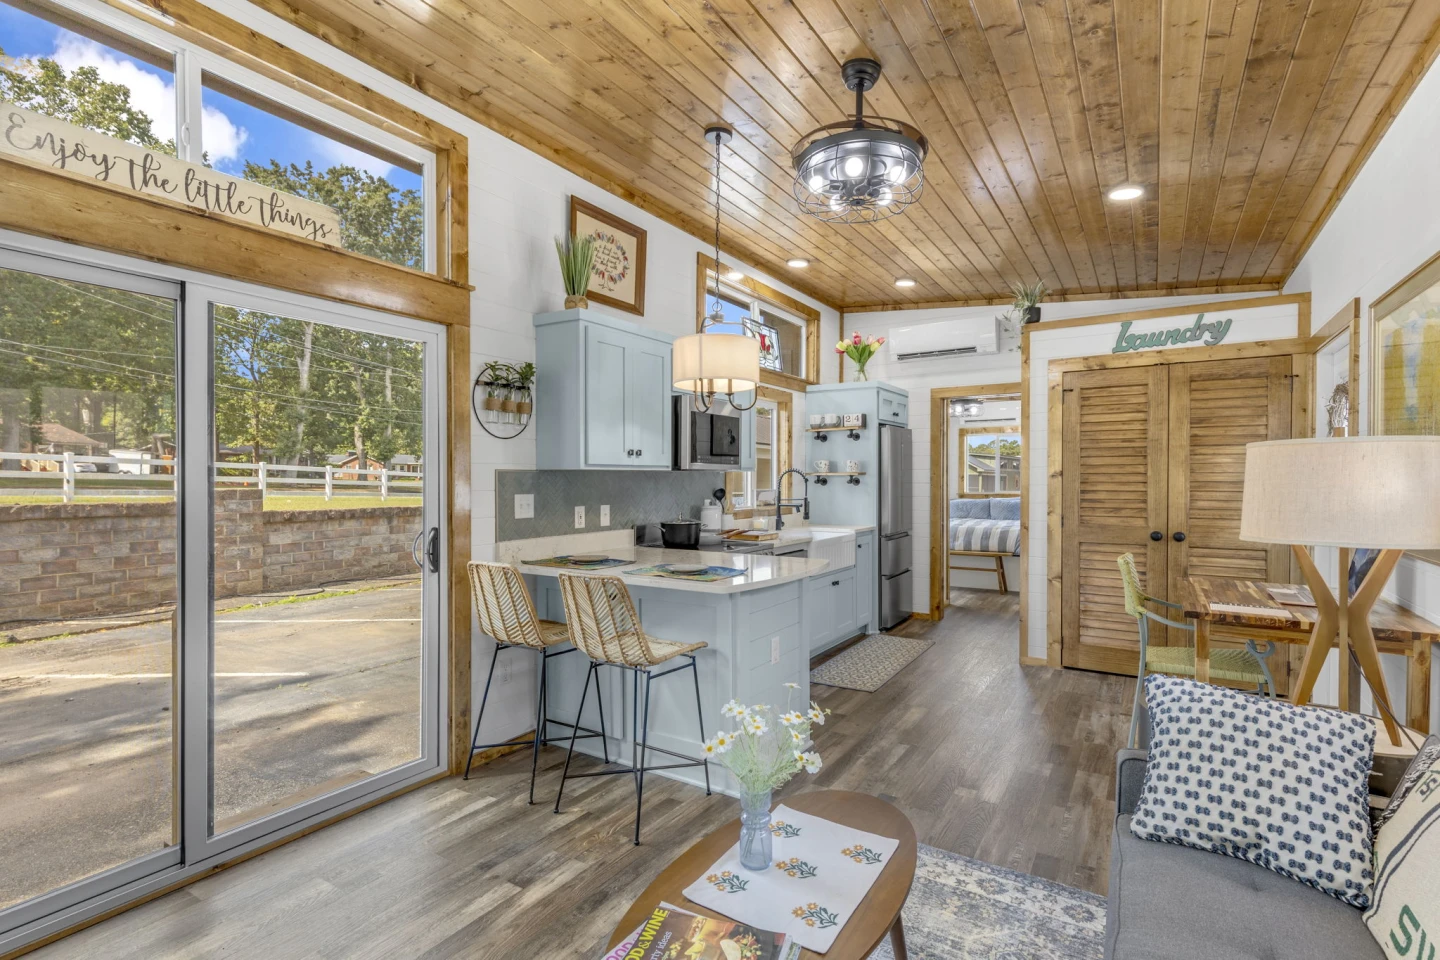
Inside, the home measures 700 sq ft (65 sq m) and is finished in white-painted timber walls, with a wooden ceiling, what looks like vinyl flooring, and wooden accents. The main entrance consists of double glass doors that open onto a remarkably generous open living/kitchen area. The living room alone looks huge, with that wider-than-usual layout helping provide a more apartment-like feel than a typical tiny house. It contains a sofa, some seating, and a coffee table. Nearby lies a small desk/table that can be used as a home office. There's also another door leading outside on the opposite wall to the glass doors. A laundry area with a washer/dryer is installed in a closet too.
The kitchen is a highlight in this model and is definitely suitable for full-time living. It's well-stocked with a large farmhouse-style sink, an oven and induction cooktop, a dishwasher – which is definitely a nice feature to have in a tiny house – along with a fridge/freezer, and a microwave. There's lots of cabinetry in here too, along with breakfast bar seating, while the counters are granite.
The Acadia's bedrooms are positioned on either side of the home. I really like this setup, as it gives a small family some useful separation in what is ultimately still a compact residence.
Thanks to the single-floor layout there's loads of headroom to stand upright in the bedrooms, plus each has its own double glass door to the outside and a large closet. In the example configuration shown, one is set up with a double bed, while the other is being used as a home office.
Additionally, each bedroom has its own en-suite bathroom. These are identical and, impressively, each has its own bathtub/shower, rather than just a shower, as you'd usually expect. There's also a vanity sink and flushing toilet in each.
The Acadia starts at US$176,500, but this price will differ depending on options chosen. We've no word on delivery, so those interested should get in touch with the firm directly.
Source: Sweet-Haus Tiny Cabin Company


