

Tiny Houses

Road-ready tiny house packs up to four people into just 128 sq ft

Road-ready tiny house packs up to four people into just 128 sq ft
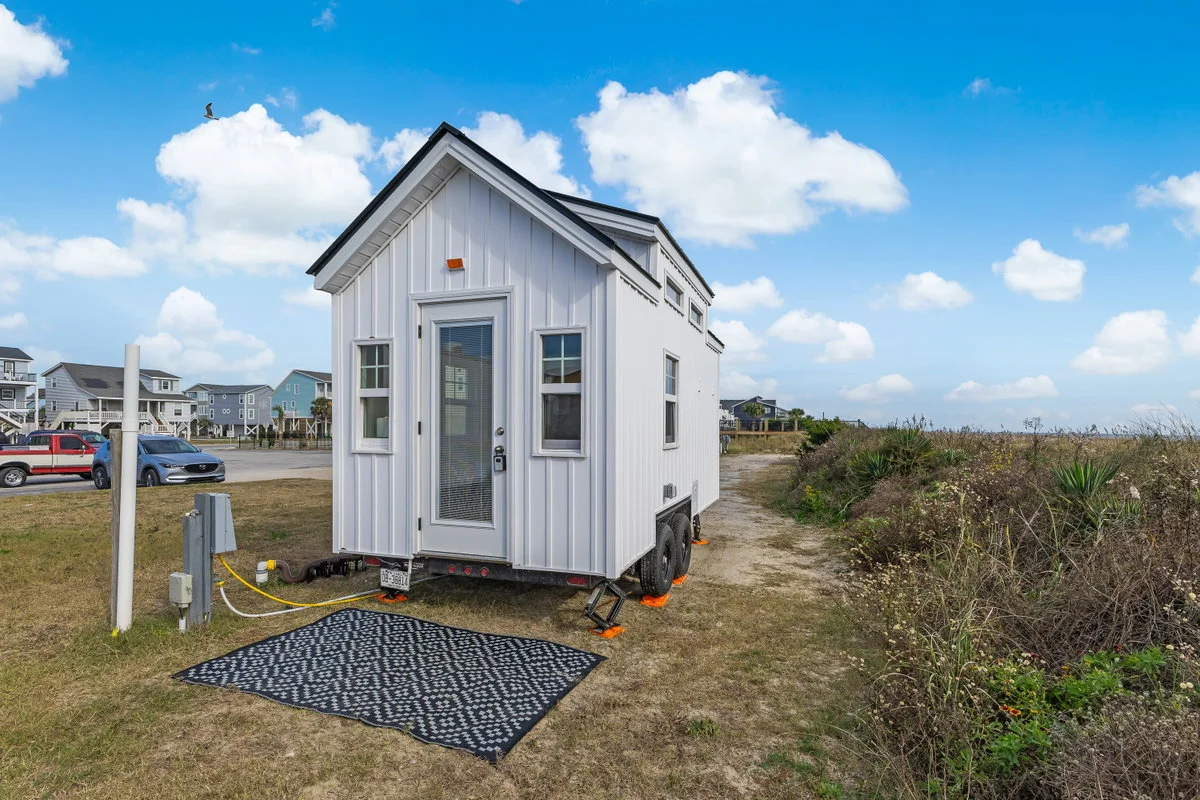
The Petite Pelican is a compact tiny house that packs a surprisingly practical interior into its length of 16 ft (4.9 m)
View 11 Images
The Petite Pelican is a compact tiny house that packs a surprisingly practical interior into its length of 16 ft (4.9 m)
1/11
The Petite Pelican is a compact tiny house that packs a surprisingly practical interior into its length of 16 ft (4.9 m)
The Petite Pelican includes a small exterior storage box for stowing propane gas bottles, etc
2/11
The Petite Pelican includes a small exterior storage box for stowing propane gas bottles, etc
The Petite Pelican is based on a double-axle trailer and finished in white board-and-batten siding
3/11
The Petite Pelican is based on a double-axle trailer and finished in white board-and-batten siding
The Petite Pelican's interior measures 128 sq ft (11.8 sq m)
4/11
The Petite Pelican's interior measures 128 sq ft (11.8 sq m)
The Petite Pelican's living room includes a wall-mounted TV and some additional seating
5/11
The Petite Pelican's living room includes a wall-mounted TV and some additional seating
The Petite Pelican's living room has a sofa/daybed with a pull-out trundle bed section
6/11
The Petite Pelican's living room has a sofa/daybed with a pull-out trundle bed section
The Petite Pelican's living room is light-filled thanks to generous glazing
7/11
The Petite Pelican's living room is light-filled thanks to generous glazing
The Petite Pelican's kitchen is equipped with a sink, a two-burner propane cooktop, a microwave, and a full-size fridge/freezer
8/11
The Petite Pelican's kitchen is equipped with a sink, a two-burner propane cooktop, a microwave, and a full-size fridge/freezer
The Petite Pelican's kitchen is arranged galley style with cabinetry on each wall
9/11
The Petite Pelican's kitchen is arranged galley style with cabinetry on each wall
The Petite Pelican's kitchen has generous cabinetry for a tiny house of its size
10/11
The Petite Pelican's kitchen has generous cabinetry for a tiny house of its size
The Petite Pelican's loft bedroom includes a double bed
11/11
The Petite Pelican's loft bedroom includes a double bed
View gallery - 11 images

This tiny house squeezes about as much as you could reasonably ask into its 16-ft (4.9-m) length while still remaining practical for daily use. Named the Petite Pelican, the towable model uses its space-saving layout to sleep two comfortably, plus it can fit another couple of guests too.

The Petite Pelican is based on a double-axle trailer and is clad in white board-and-batten siding, with a metal roof. An exterior storage box is useful for stowing propane gas bottles and the like, and its modest length makes it a good fit for those who want to hit the road regularly.

The Petite Pelican's living room is light-filled thanks to generous glazing

The home's glass door entrance opens onto the living room, which is finished in beadboard with shiplap ceilings and vinyl flooring. It's small but quite practical, with a sofa/daybed incorporating a trundle that pulls out like a drawer to sleep guests. There's also a wall-mounted TV, some additional seating, and a mini-split air-conditioning system. Obviously, you wouldn't want four people living in this thing full time, but for a guest visit it should do fine.

The home's 128-sq-ft (11.8-sq-m) open plan layout means the living room connects directly to the kitchen. This is arranged galley style, with cabinetry on each wall, and is equipped with a two-burner propane-powered cooktop, a sink, a microwave, and a full-size fridge/freezer.

The kitchen in turn connects to the bathroom, which is small and basic, and includes a walk-in shower and a toilet.

The Petite Pelican's kitchen is arranged galley style with cabinetry on each wall

There's one bedroom in the Petite Pelican, which is accessed by a staircase. The room itself is a typical loft, with a low ceiling and space for a double bed. It has some railings for safety, too.

The Petite Pelican is currently up for sale in North Carolina, for US$60,000.

Source: Tiny House Listings

View gallery - 11 images
No comments
0 comments
There are no comments. Be the first!