

Tiny Houses

Space-saving cuboid tiny house stows a bed beneath its floor

Space-saving cuboid tiny house stows a bed beneath its floor
The Adirondack is an extra-small tiny house that maximizes its limited floorspace with a hidden bed
View 7 Images
The Adirondack is an extra-small tiny house that maximizes its limited floorspace with a hidden bed
1/7
The Adirondack is an extra-small tiny house that maximizes its limited floorspace with a hidden bed
The Adirondack tiny house is based on a single-axle trailer and measures just 12.5 x 8.5 ft (3.8 x 2.6 m)
2/7
The Adirondack tiny house is based on a single-axle trailer and measures just 12.5 x 8.5 ft (3.8 x 2.6 m)
The Adirondack tiny house is finished in wood, which has been treated using the Japanese shou sugi ban method of charring wood to protect and preserve it
3/7
The Adirondack tiny house is finished in wood, which has been treated using the Japanese shou sugi ban method of charring wood to protect and preserve it
The Adirondack tiny house's interior measures just 106 sq ft (9.8 sq m)
4/7
The Adirondack tiny house's interior measures just 106 sq ft (9.8 sq m)
The Adirondack tiny house has generous glazing to maximize daylight inside
5/7
The Adirondack tiny house has generous glazing to maximize daylight inside
The Adirondack tiny house is kept a comfortable temperature with a mini-split air-conditioning unit and a very small wood-burning stove
6/7
The Adirondack tiny house is kept a comfortable temperature with a mini-split air-conditioning unit and a very small wood-burning stove
The Adirondack tiny house's bed is pulled out from under the floor
7/7
The Adirondack tiny house's bed is pulled out from under the floor
View gallery - 7 images

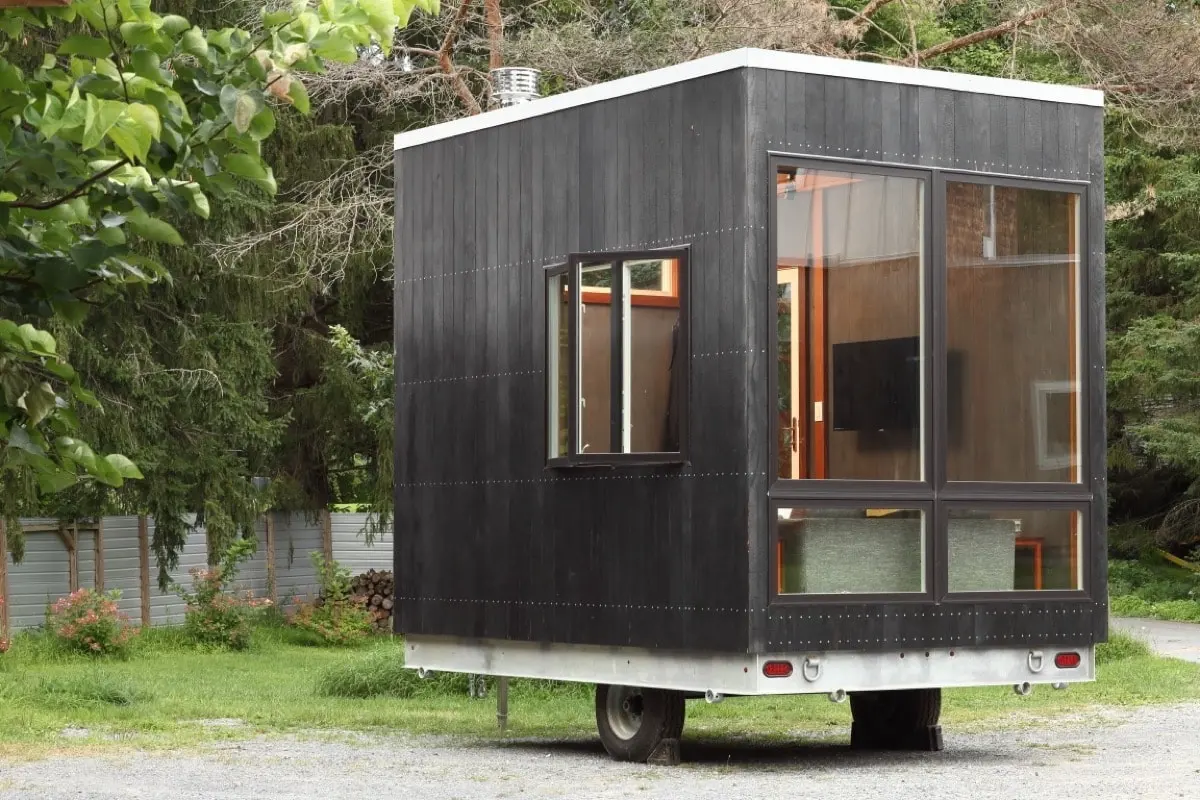
This neat little cuboid tiny house is simplicity itself. I say tiny house, but it's really best thought of as an extra bedroom or office on wheels. It has a clever interior that maximizes floorspace with a bed that's hidden under the floor when not in use.

Originally built by the now-defunct New York-based firm Cubist Engineering, the Adirondack tiny house is based on a single-axle trailer and measures just 12.5 x 8.5 ft (3.8 x 2.6 m). It's built from timber, with a slightly worn-looking exterior created using the Japanese shou sugi ban method of charring wood to protect and preserve it.

The Adirondack tiny house has generous glazing to maximize daylight inside

The interior is finished in wood and measures just 106 sq ft (9.8 sq m), so obviously there are going to be some compromises – the biggest being water, or to be specific, the lack of a bathroom. It's clearly not intended for full-time living and there's no kitchen either, though the floorplan does look like it could accommodate a small kitchenette. It's pictured with a sofa, and a high ceiling helps make the tiny space feel larger than it is.

The single room layout is very simple but hides a bed under its raised floor section (unfortunately it's not pictured pulled fully out). Working much like New Frontier Tiny Home's Orchid, when it's time to hit the sack, the owner simply pulls out the bed like a drawer, freeing up floorspace in the day for use as an office or whatever else is required.

The Adirondack tiny house's bed is pulled out from under the floor

Other features include a mini-split air-conditioning unit which should have no trouble keeping such a compact interior comfortable, plus a tiny wood-burning stove, a small exterior deck and steps. It gets power from a standard RV-style hookup.

The Adirondack tiny house is currently up for sale for US$39,500.

Source: Tiny Home Builders

View gallery - 7 images
No comments
0 comments
There are no comments. Be the first!