

Tiny Houses

Compact tiny house delivers single-floor living for under $35K

Compact tiny house delivers single-floor living for under $35K
The Fairfax 20' is a compact and affordable tiny house by Dragon Tiny Homes that sleeps up to two people
View 11 Images
The Fairfax 20' is a compact and affordable tiny house by Dragon Tiny Homes that sleeps up to two people
1/11
The Fairfax 20' is a compact and affordable tiny house by Dragon Tiny Homes that sleeps up to two people
The Fairfax 20' has a length of 6.1 meters and is based on a double-axle trailer
2/11
The Fairfax 20' has a length of 6.1 meters and is based on a double-axle trailer
The Fairfax 20' has peach siding on one side and black on the other
3/11
The Fairfax 20' has peach siding on one side and black on the other
The interior layout of the Fairfax 20' is simple, flattering the limited space available
4/11
The interior layout of the Fairfax 20' is simple, flattering the limited space available
The Fairfax 20' measures 170 sq ft (15.8 sq m) and is arranged on a single floor
5/11
The Fairfax 20' measures 170 sq ft (15.8 sq m) and is arranged on a single floor
The kitchen in the Fairfax 20' kitchen includes an induction cooktop, a sink, and a fridge/freezer
6/11
The kitchen in the Fairfax 20' kitchen includes an induction cooktop, a sink, and a fridge/freezer
The Fairfax 20' has an open-plan living area combining the kitchen, living room, and bedroom
7/11
The Fairfax 20' has an open-plan living area combining the kitchen, living room, and bedroom
The Fairfax 20' features a white shiplap interior with vinyl flooring
8/11
The Fairfax 20' features a white shiplap interior with vinyl flooring
The kitchen in the Fairfax 20' has both upper and lower cabinets for storage
9/11
The kitchen in the Fairfax 20' has both upper and lower cabinets for storage
The sleeping area in the Fairfax 20' has a double bed and ample headroom to stand upright
10/11
The sleeping area in the Fairfax 20' has a double bed and ample headroom to stand upright
The bathroom in the Fairfax 20' includes a vanity sink, a walk-in shower, and a flushing toilet
11/11
The bathroom in the Fairfax 20' includes a vanity sink, a walk-in shower, and a flushing toilet
View gallery - 11 images

Though the small living movement is trending toward larger and more luxurious homes in general, there are still cheap and cheerful tiny houses out there. Case in point is this recently completed Fairfax 20', which is a very compact single-floor model that sleeps up to two people without breaking the bank.

Designed by Dragon Tiny Homes, the Fairfax 20' is another updated take on the firm's smaller model of the same name. It's based on a double-axle trailer and, for those who prefer metric, its length works out at 6.1 m. This is on the smaller side for a North American tiny house and more in line with European towable homes. Its exterior is clad in a pleasant peach siding on one side and painted black on the other, and is topped by a metal roof.
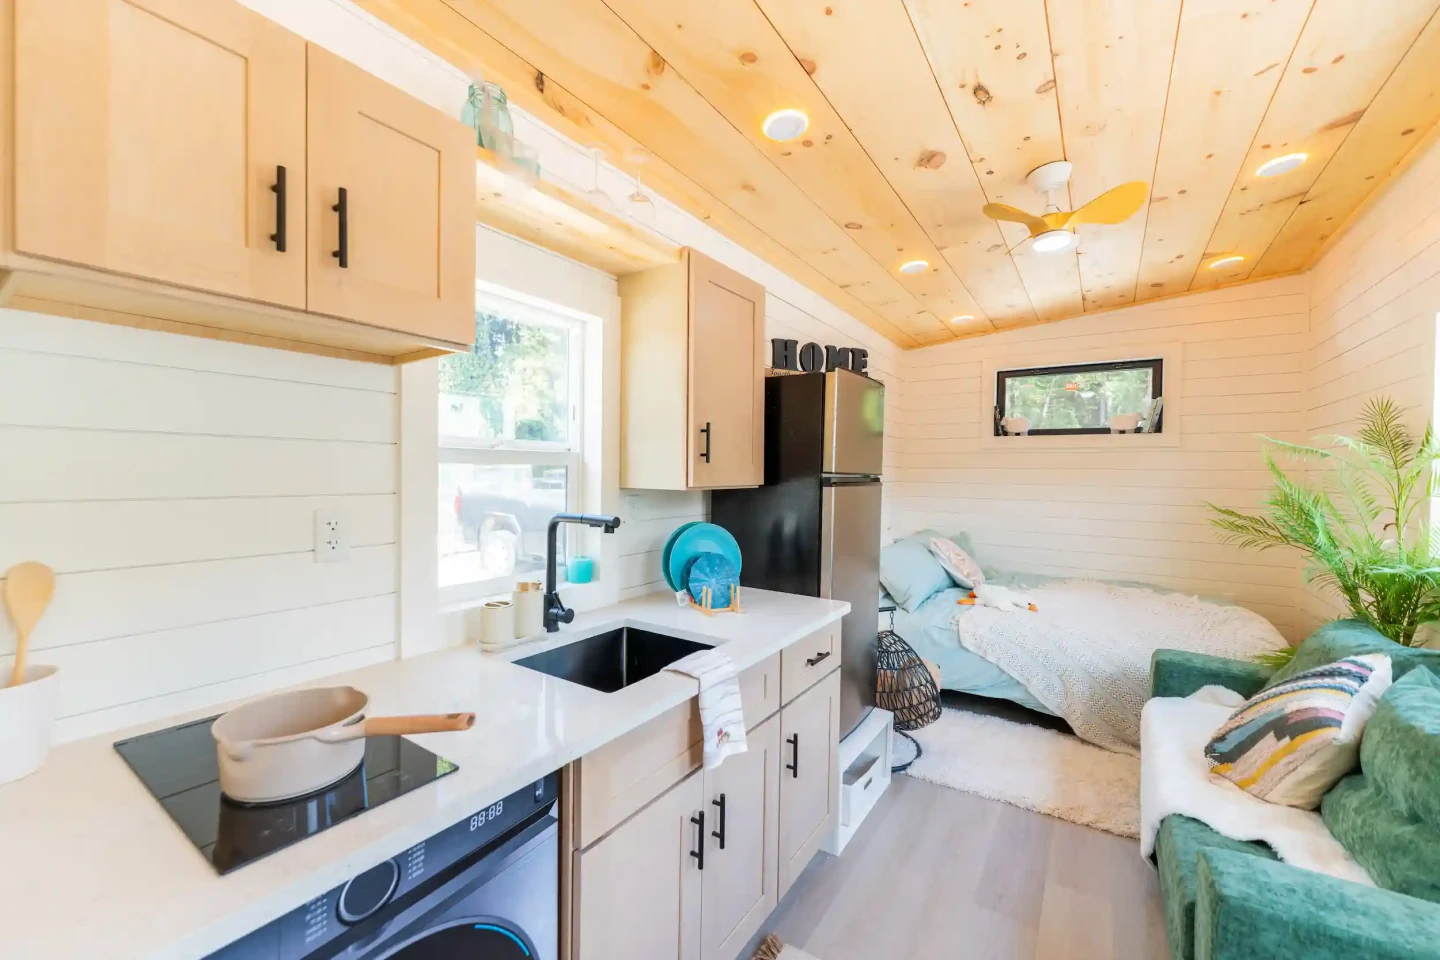
The Fairfax 20' has an open-plan living area combining the kitchen, living room, and bedroom

The interior of the tiny house is finished in white shiplap paneling, with vinyl flooring, and measures 170 sq ft (15.8 sq m) on a single floor. The layout is nice and simple, which suits the compact dimensions, with almost all of the available floorspace taken up by one large open and multipurpose room.

The entrance opens onto the kitchen. While you won't be hosting any parties in this thing, it's actually in better shape than you might expect, given the size and cost. It features a sink, an induction cooktop, space for a washing machine, plus a fridge/freezer. There's also quite a bit of cabinetry, with both lower and upper cabinets. The opposite wall could probably accommodate some more appliances or a dining table.

The living room area is nearby. It's definitely snug, but consists of a sofa and a little storage. Elsewhere in the tiny house is the bathroom. This is compact, as you'd expect, but does make space for a vanity sink, a walk-in shower, and a flushing toilet.
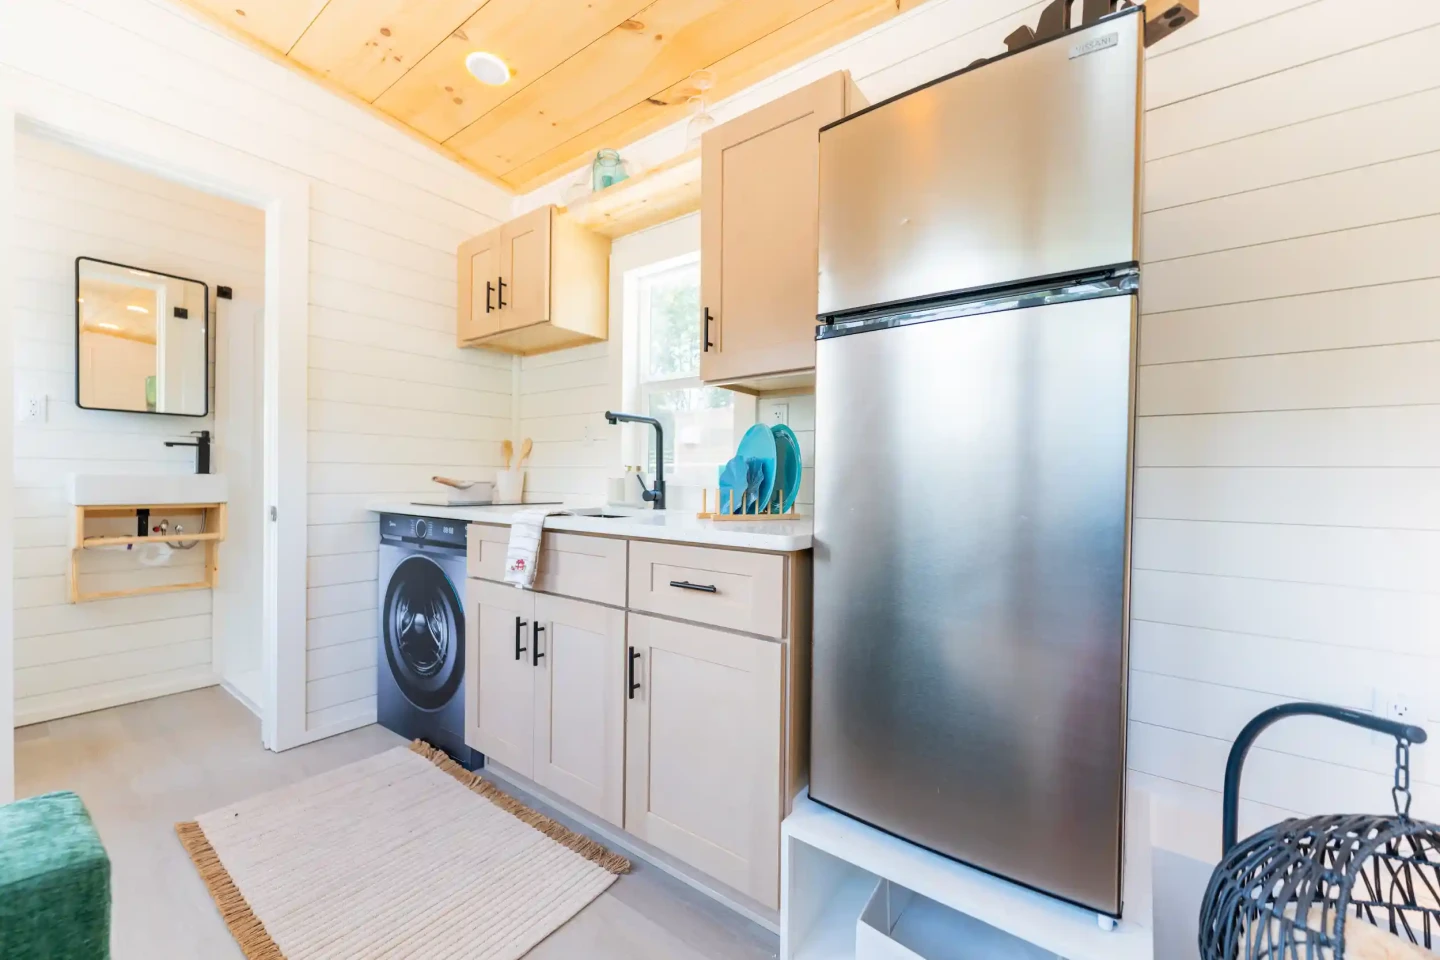
The kitchen in the Fairfax 20' kitchen includes an induction cooktop, a sink, and a fridge/freezer

Finally, at the far end of the home from the entrance lies the sleeping area. It consists of a double bed and has ample headroom to stand upright, which is always a bonus in a tiny house. A bed with integrated storage would be a worthwhile upgrade here, or even, if budget allows, a murphy style bed or sofa bed to free up some floorspace.

The Fairfax 20' is currently up for sale for US$33,750, which is firmly on the lower end of the budget in the US nowadays. Delivery is available in the continental United States, with rates varying.

Source: Dragon Tiny Homes

View gallery - 11 images
No comments
0 comments
There are no comments. Be the first!