






This extra-wide tiny house has been designed for flexibility and spaciousness, while still maintaining a relatively modest footprint. The home is arranged on one floor and has a light-filled and open layout suitable for one or two people to live comfortably, with multiple options available to suit different needs.
The Kirra is designed by Removed Tiny Homes and is based on its Tallebudgera model. It's built on a triple-axle trailer, but is shown here semi-permanently installed with a large deck, which I'd always recommend for those looking to expand living space. The home has a length of 10 m (32 ft) and a width of 3 m (9.8 ft), which is a modest but noticeable increase over the standard tiny house width of 2.6 m (8.5 ft). It also means that it needs to be transported by truck instead of towed, so is not really a good fit for nomads. It's clad in timber and features generous glazing, including two sets of double glass doors.
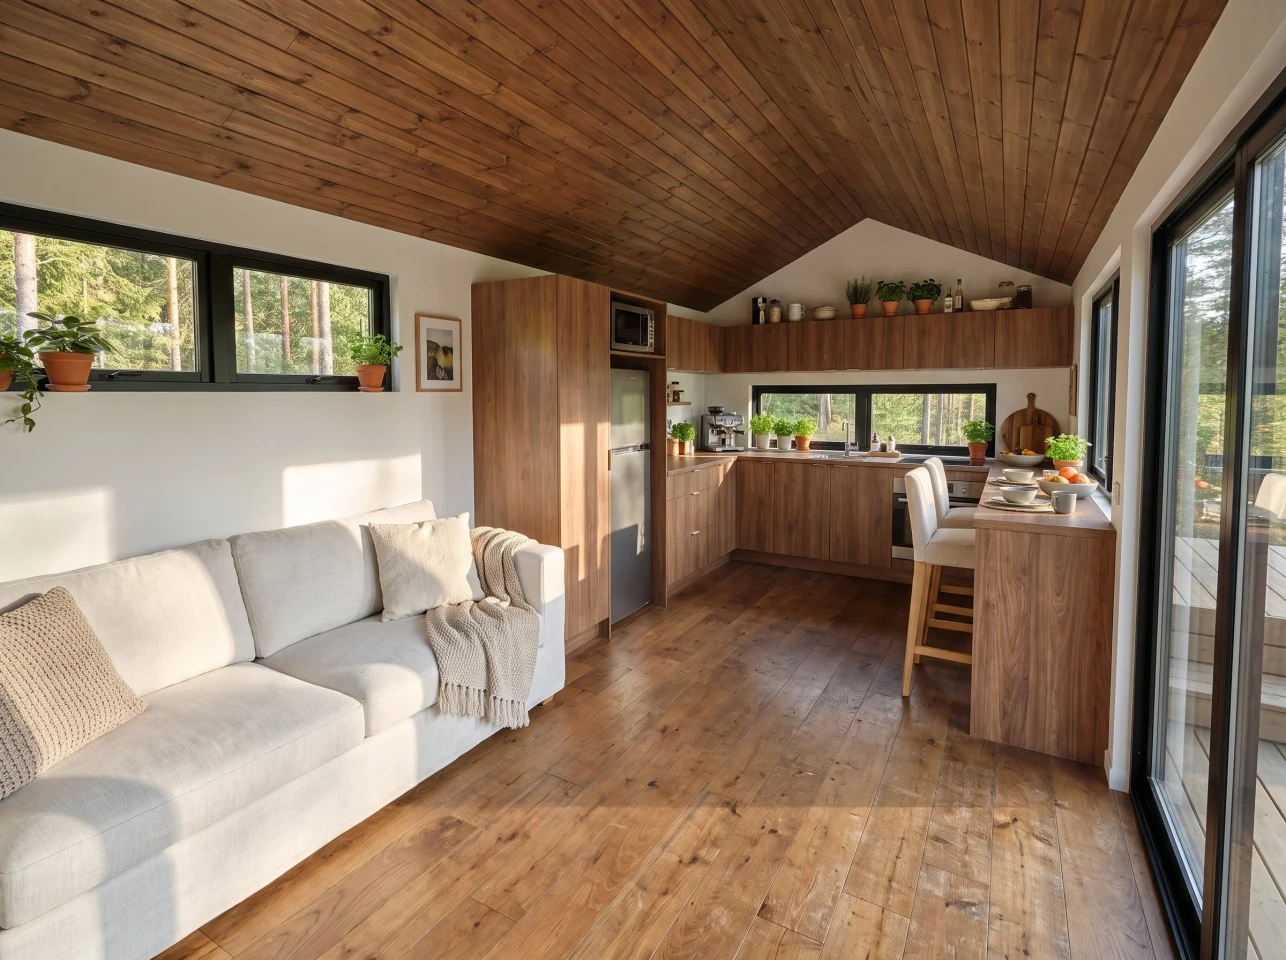
The interior measures 30 sq m (323 sq ft) and is also finished in wood, with what looks like drywall on the walls. The main entrance opens onto a combined living area. This features a large sofa with plenty of legroom – it sounds obvious but it really does make more of a difference than you'd think and is often overlooked by tiny house designers. A mini-split air-conditioning unit is attached to the wall too.
Nearby is the kitchen. This is well-equipped for full-time living. It comes in multiple configurations, but sticking with the one shown, it's arranged in a U-shape and has a stainless steel sink, a full-size fridge/freezer, a microwave, and an oven and induction cooktop. A breakfast bar seats two and there's a lot of storage, including overhead cabinets.
Over on the other side of the living room is the bathroom. Though not pictured, it contains a glass-enclosed shower, a vanity sink with a little storage, and a toilet.

The home is configured so that you walk through the bathroom into the bedroom, but the latter can also be accessed separately from outside using its own double glass door entrance. The bedroom itself is well-proportioned, with a double bed and some storage space. Thanks to the home's single-floor layout, it has plenty of headroom to stand upright and walk around, which is still a luxury in tiny houses.
There are lots of options available for the Kirra, including the materials used and even the layout, which comes in three main configurations. It starts at AUD 157,990 (for reference, this works out at around US$112,000), plus delivery throughout Australia.
Source: Removed Tiny Homes


