

Tiny Houses

Ultra-small tiny house is built for life on the move

Ultra-small tiny house is built for life on the move
The Traveler tiny house, by Backcountry Tiny Homes, is a good fit for short stays and life on the move
View 10 Images
The Traveler tiny house, by Backcountry Tiny Homes, is a good fit for short stays and life on the move
1/10
The Traveler tiny house, by Backcountry Tiny Homes, is a good fit for short stays and life on the move
The Traveler is based on a double-axle trailer and has a length of just 17 ft (5.2 m), including its small front porch
2/10
The Traveler is based on a double-axle trailer and has a length of just 17 ft (5.2 m), including its small front porch
The Traveler's exterior features tongue-and-groove cladding, with metal accenting, and a metal roof
3/10
The Traveler's exterior features tongue-and-groove cladding, with metal accenting, and a metal roof
The Traveler's interior measures 120 sq ft (11.1 sq m), which is arranged on a single floor
4/10
The Traveler's interior measures 120 sq ft (11.1 sq m), which is arranged on a single floor
The Traveler's living area has generous glazing to help its compact interior feel more open
5/10
The Traveler's living area has generous glazing to help its compact interior feel more open
The Traveler's living area features a sofa bed that sleeps up to two people
6/10
The Traveler's living area features a sofa bed that sleeps up to two people
The Traveler's kitchen includes a double sink, an induction cooktop, and a small fridge, along with both lower and upper cabinetry
7/10
The Traveler's kitchen includes a double sink, an induction cooktop, and a small fridge, along with both lower and upper cabinetry
The Traveler's double sink has a cutting board insert to maximize counter space
8/10
The Traveler's double sink has a cutting board insert to maximize counter space
The Traveler's bathroom features a walk-in shower and a flushing toilet
9/10
The Traveler's bathroom features a walk-in shower and a flushing toilet
Due to its compact dimensions, the Traveler's bathroom doesn't have space for a sink
10/10
Due to its compact dimensions, the Traveler's bathroom doesn't have space for a sink
View gallery - 10 images

In a tiny house scene that's increasingly dominated by larger models suitable for families, the Traveler rolls down another path. This affordable tiny house prioritizes compactness and portability, and would suit nomads and those who don't need a lot of extra space.

Designed by Backcountry Tiny Homes, the Traveler is based on a double-axle trailer and has a length of just 17 ft (5.2 m), which includes the small porch at the front. The interior proper is a mere 14 ft (4.3 m), making this a very small tiny house. To put its size into perspective, some models reach as long as 52 ft (16 m).
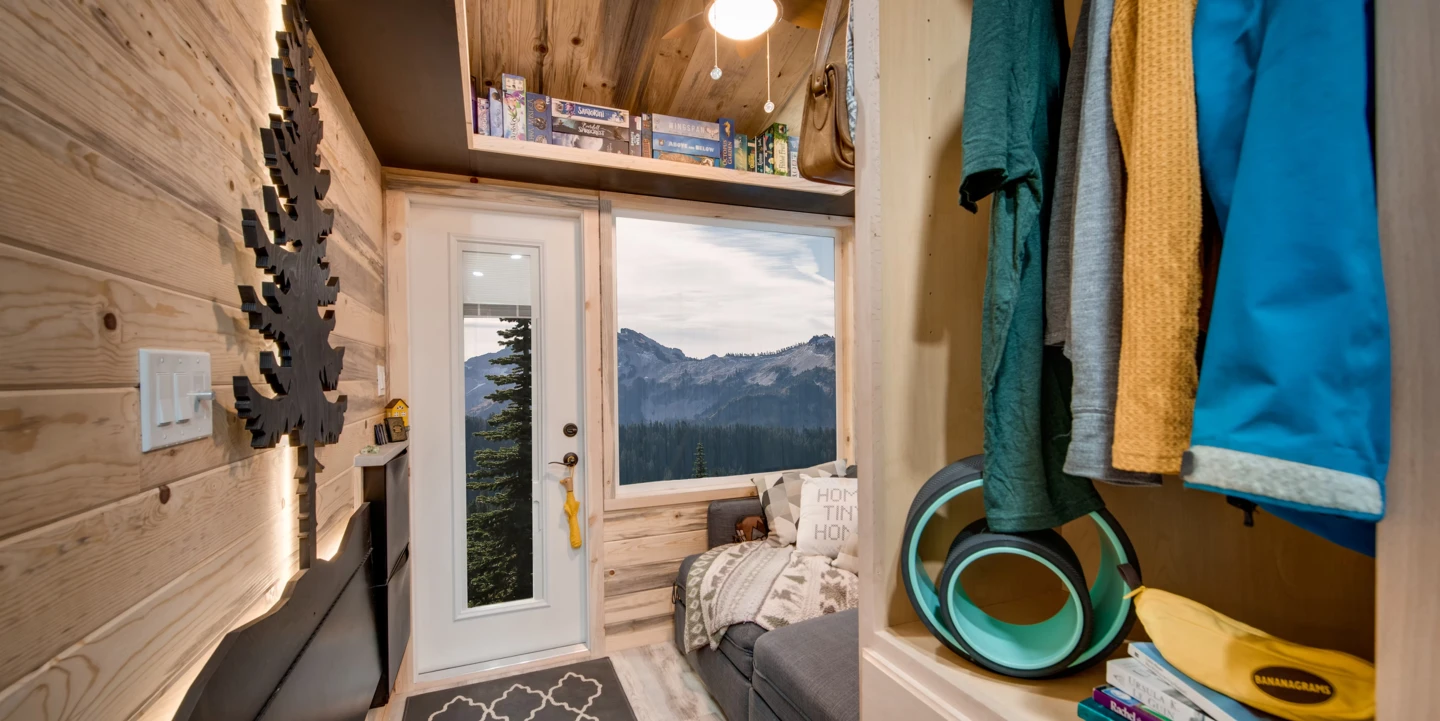
The Traveler's interior measures 120 sq ft (11.1 sq m), which is arranged on a single floor

The Traveler's exterior is clad in tongue and groove, with metal accenting, and a metal roof. The interior, meanwhile, is also finished in tongue and groove, with vinyl flooring, and measures 120 sq ft (11.1 sq m), all on one floor. Accessed from that porch, most of the floorspace is taken up by a single multipurpose room. The layout here is compact but capable as a weekender, guest house, or for regular travel.

A lot of these single-floor compact models, such as the Sierra Tiny Home, do without dedicated seating entirely in favor of a daybed, but the Traveler takes the opposite approach. By the entrance is a sofa bed, which sleeps up to two people. You're not going to be hosting any large parties, but generous glazing goes a long way to making the area feel open and some useful storage is positioned above in the form of shelving. A large storage unit is nearby and there's also a ceiling fan above.
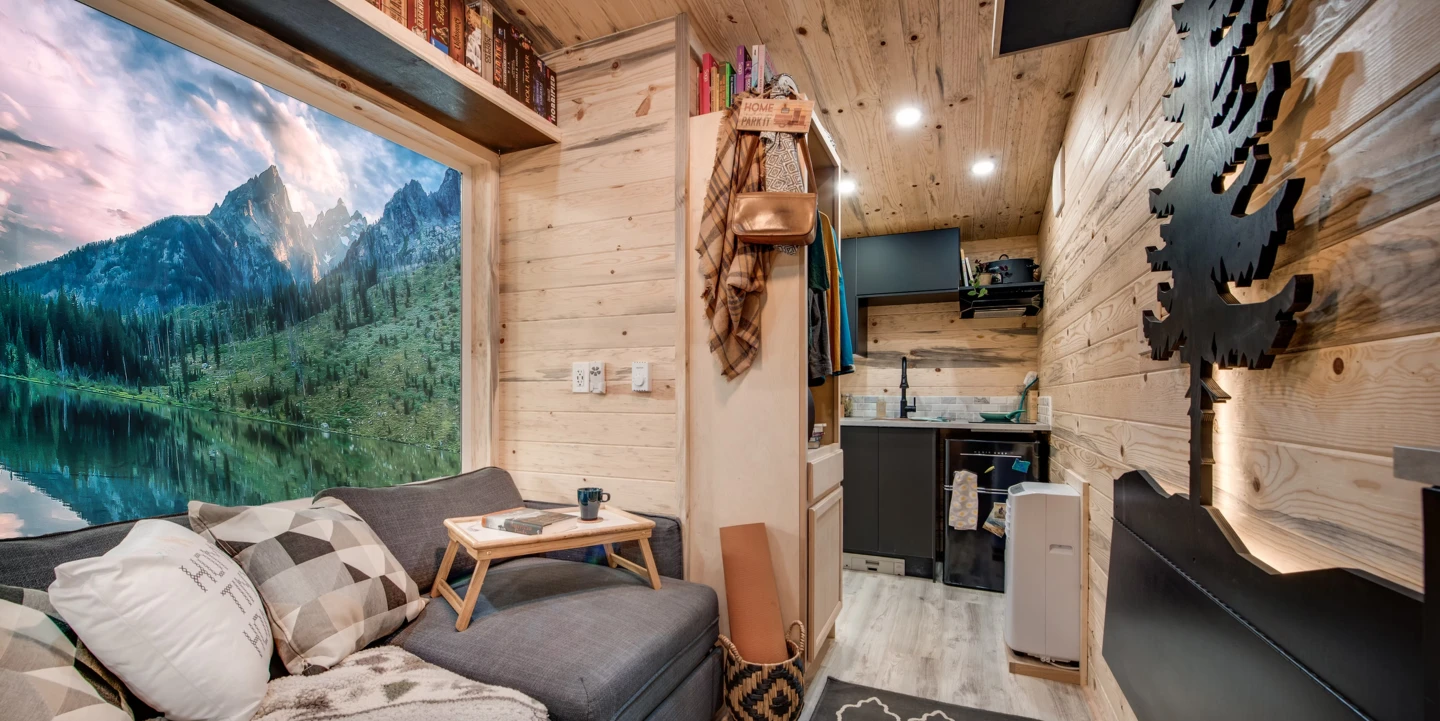
The Traveler's living area features a sofa bed that sleeps up to two people

The kitchen is further into the home. Naturally, it's quite basic given the limited space. It contains a double sink, an induction cooktop, and a small fridge, as well as both upper and lower cabinetry. The firm says there's also room for a microwave.

Next to the kitchen is the bathroom, which has a walk-in shower and a flushing toilet. However, there's no sink, so you'd have to make use of the one in the nearby kitchen.

The Traveler is sold in three versions. A basic shell will set you back just US$37,890, while it comes in at $63,225 for a finished but unfurnished version. A turnkey version costs $67,500. Delivery is available throughout the US and internationally, but you'll need to contact the firm directly for rates.

Source: Backcountry Tiny Homes

View gallery - 10 images
No comments
0 comments
There are no comments. Be the first!