






This spacious park model "tiny house" really isn't so tiny. Instead, it provides an experience closer to a small cottage on wheels, with a large porch and an open, light-filled interior arranged entirely on one level.
Designed by Zook Cabins, the Winslow Park Model Tiny Home isn't the biggest tiny house we've seen, but it's getting close. Based on a quad-axle trailer, it's designed for semi-permanent installation rather than moving around like a nomad, and it has a considerable length of 43 ft (13 m), plus a width of 14 ft (4.2 m). It's this latter point that's most important, since it provides around 5.5 ft (1.7 m) of extra width, creating a much more apartment-like layout compared to standard tiny houses, which can feel a little corridor-like when you're actually inside them.
The exterior is finished in LP lap siding, with cedar shake accents, plus a metal roof. As a big fan of sitting on my own porch, that porch area looks like a nice addition, expanding the living space outdoors.
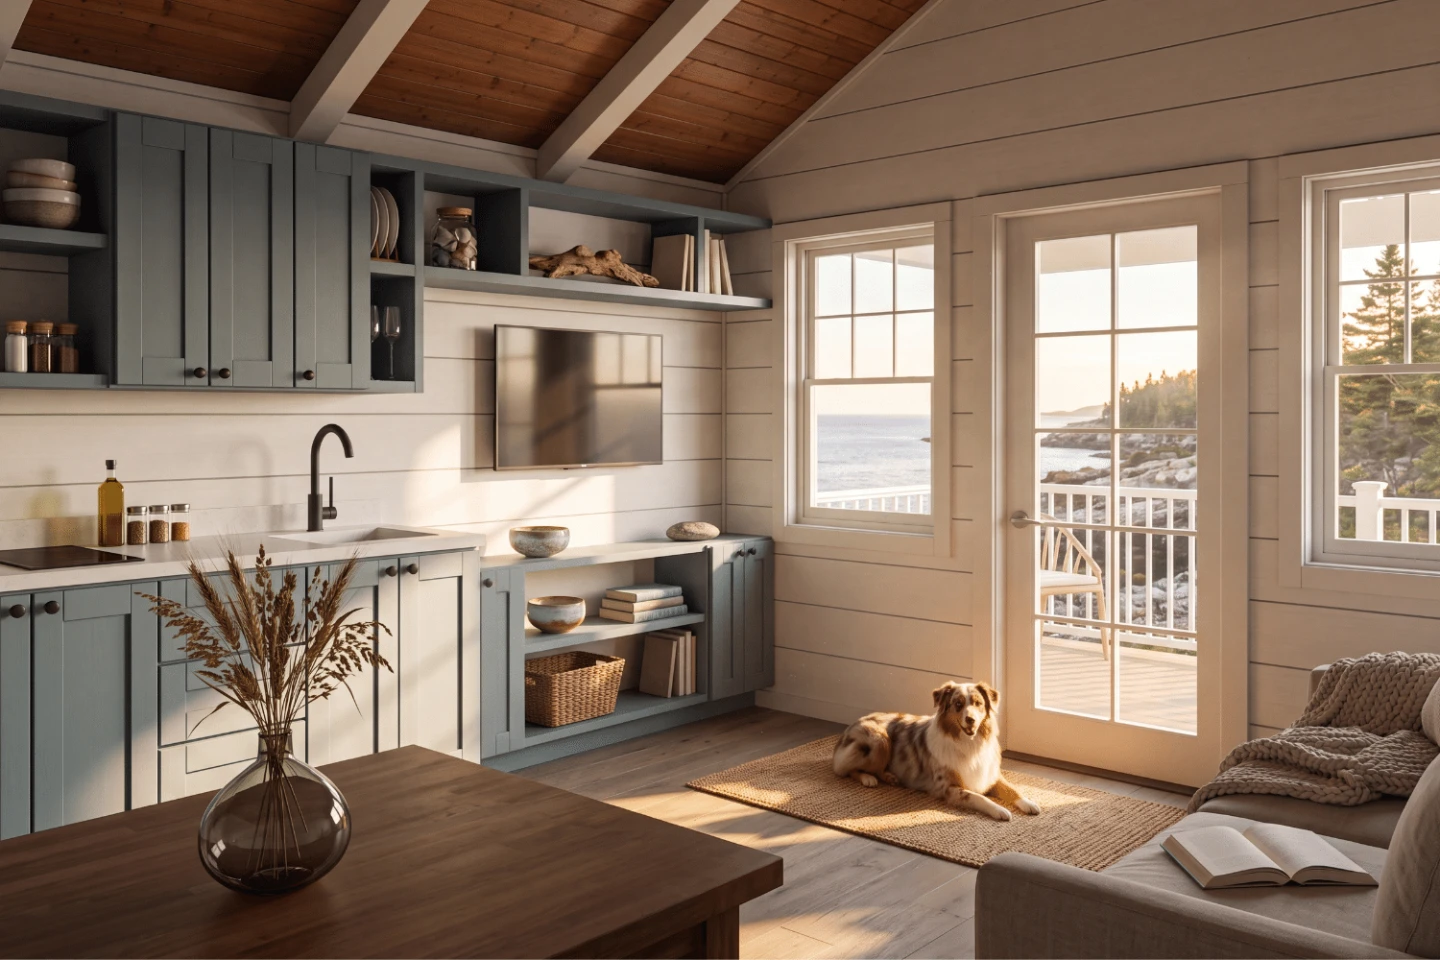
Inside the home proper, much of its 400-sq-ft (37-sq-m) interior takes the same approach as Zook Cabins' log cabin-like Aspen Park Model and is mostly occupied by one large great room hosting a living room, kitchen, and dining area. It's finished in birch ply, with painted shiplap accents and some painted beams.
Near the entrance is the living room. This includes a sofa with plenty of space to stretch out, facing an entertainment center with a TV. This unit transitions into the kitchen, which is positioned on one wall and equipped with a stainless steel sink, a microwave, an induction cooktop, and a fridge freezer. Quartz counters and custom cabinetry round out the space.
There's also a dining nook nearby consisting of an L-shaped seating area with integrated storage. A mini-split air-conditioning unit is attached to the wall above for heating and cooling.
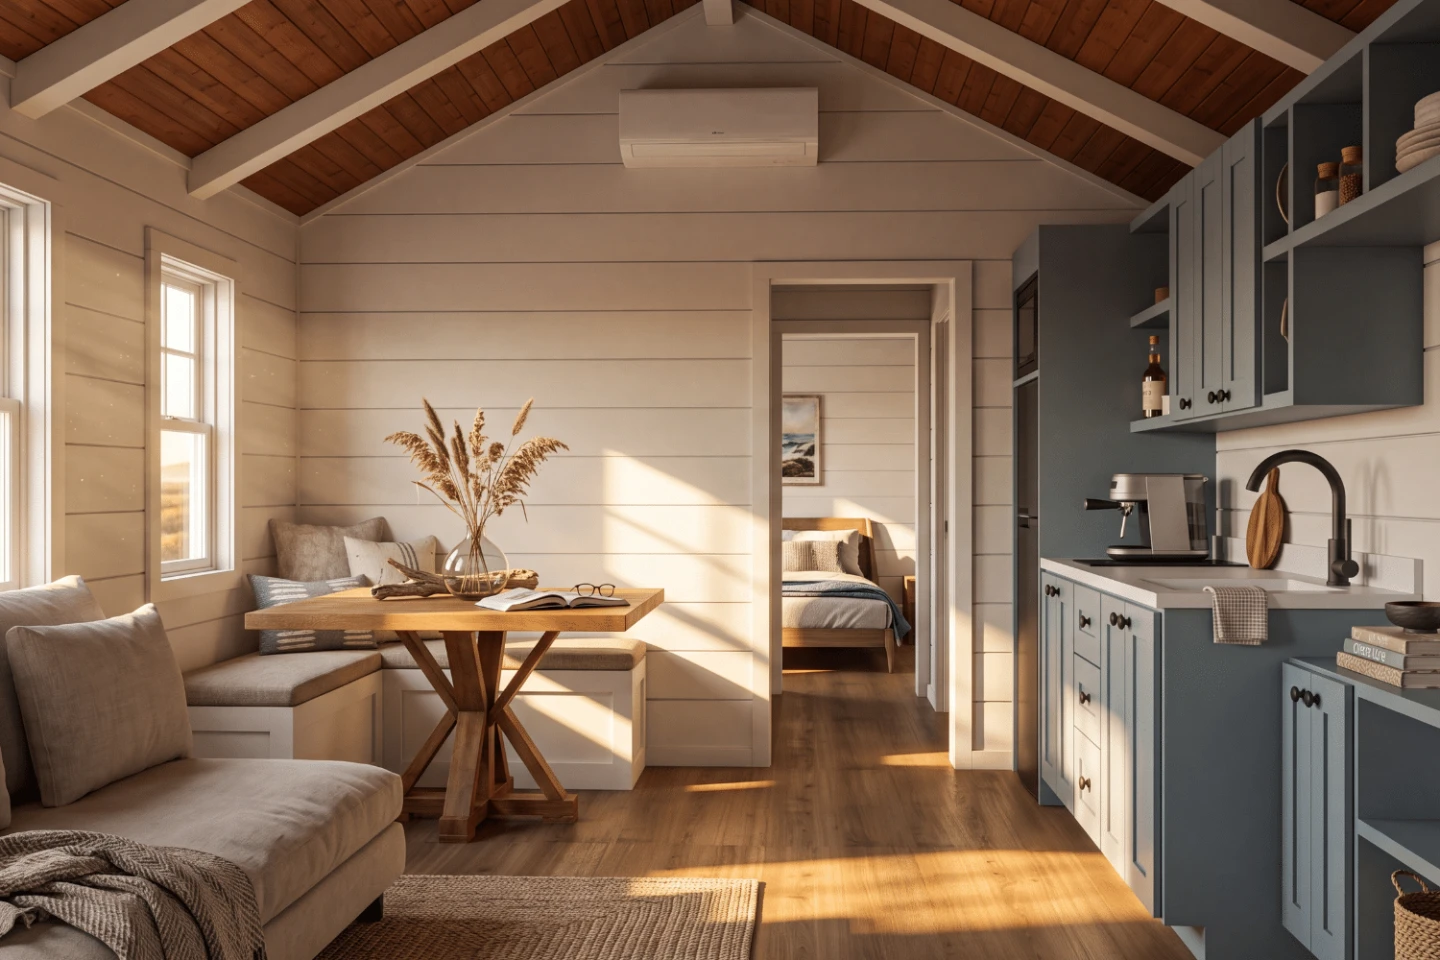
This great room opens onto a small hallway that arranges a laundry area with stacked washer and dryer on one side and a bathroom on the other. The latter looks quite spacious and contains a glass-enclosed shower, a flushing toilet, and a vanity sink.
Finally, at the end of the hallway – and indeed the end of the home – lies the Winslow's bedroom. Thanks to the single-floor layout of the tiny house, there's tons of room in here to walk around and stand upright, which is always a nice luxury in a tiny house. It has a double bed and some bedside tables, along with another mini-split for heating and cooling. With all the free floorspace, it looks like there's plenty of space in there for some wardrobes or maybe a home office setup to be added by the owner.
We've no word on the cost of the Winslow, so those interested should get in touch with Zook Cabins. The firm delivers all over the contiguous United States.
Source: Zook Cabins


