






Dragon Tiny Homes regularly impresses us with its ultra-portable models. However, with this newest iteration of its Vista, the firm has maintained its usual road-ready size while packing in some notable features, including an open living area with a home office, plus a full kitchen.
The custom Vista tiny house is based on a double-axle trailer and has a length of 24 ft (7.3 m). To put this into perspective, it's a little larger than most Euro models, while still being quite small for a North American tiny house – indeed, we've featured many that are around twice as long. Its exterior is finished in timber with metal accents, and there's lots of glazing in this one, helping fill the interior with natural light.
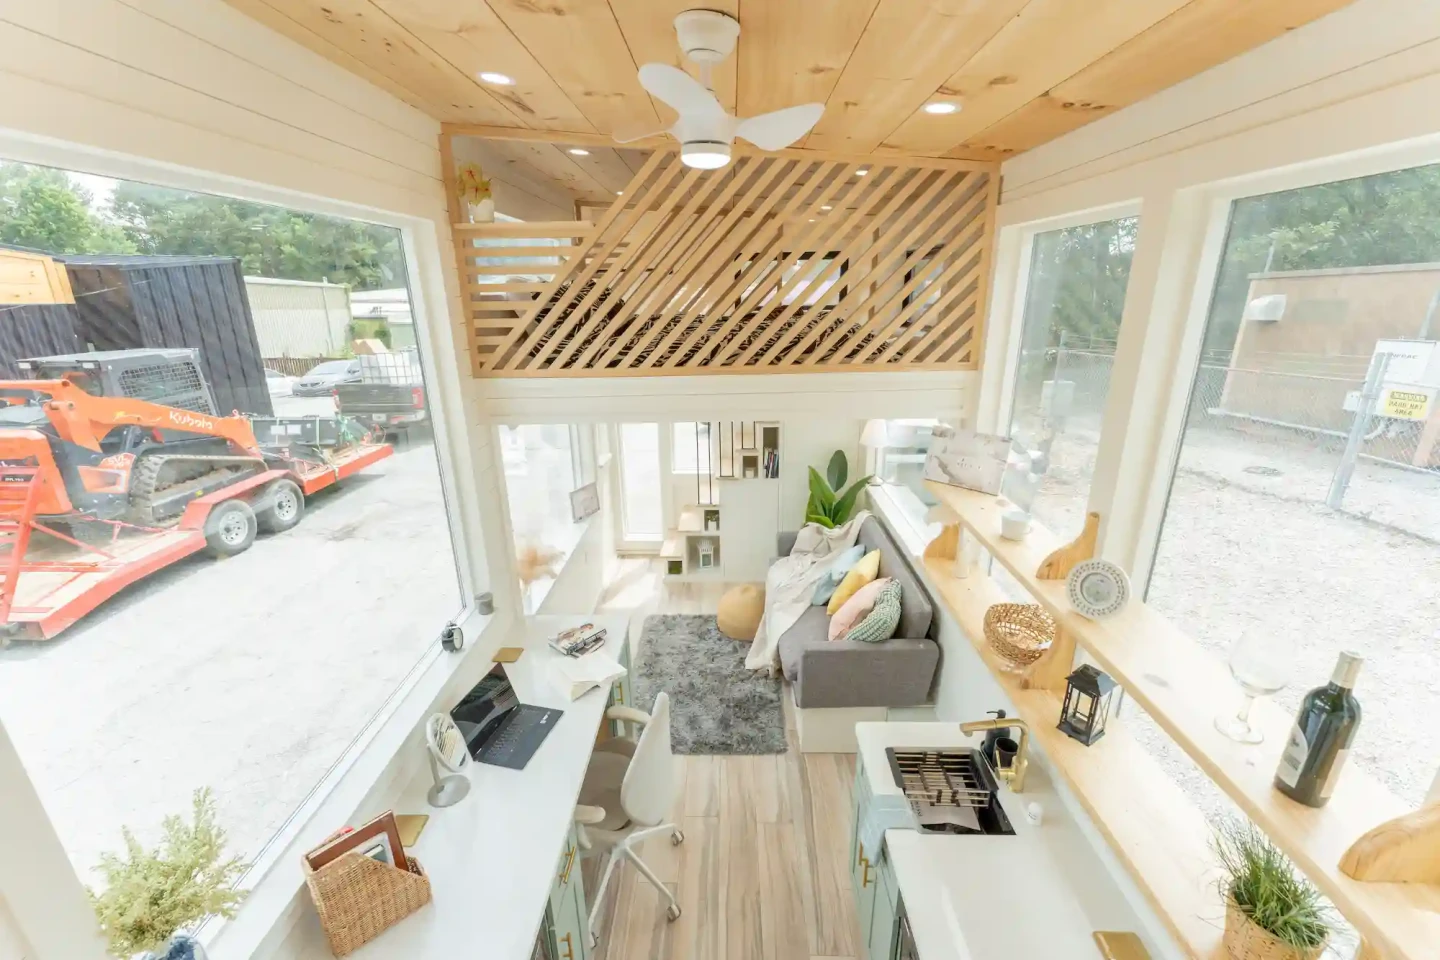
Its glass-door entrance opens onto its living room. This is quite well-stocked for such a small model. It's furnished with a sofa and instead of a TV, a space-saving projector and pull-down screen are installed. The office area contains a desk and chair. Additionally, the nearby storage-integrated staircase provides some much-needed cupboard and shelf space.
Nearby is the kitchen. This is equipped with a sink, an oven with a four-burner propane-powered stove, and a small fridge (this is actually tucked into the desk area mentioned earlier). There's also a washer/dryer and even a dishwasher, which is a rarity in a tiny house this size. Some cabinetry and shelving provide storage, and quartz counters round out the space.
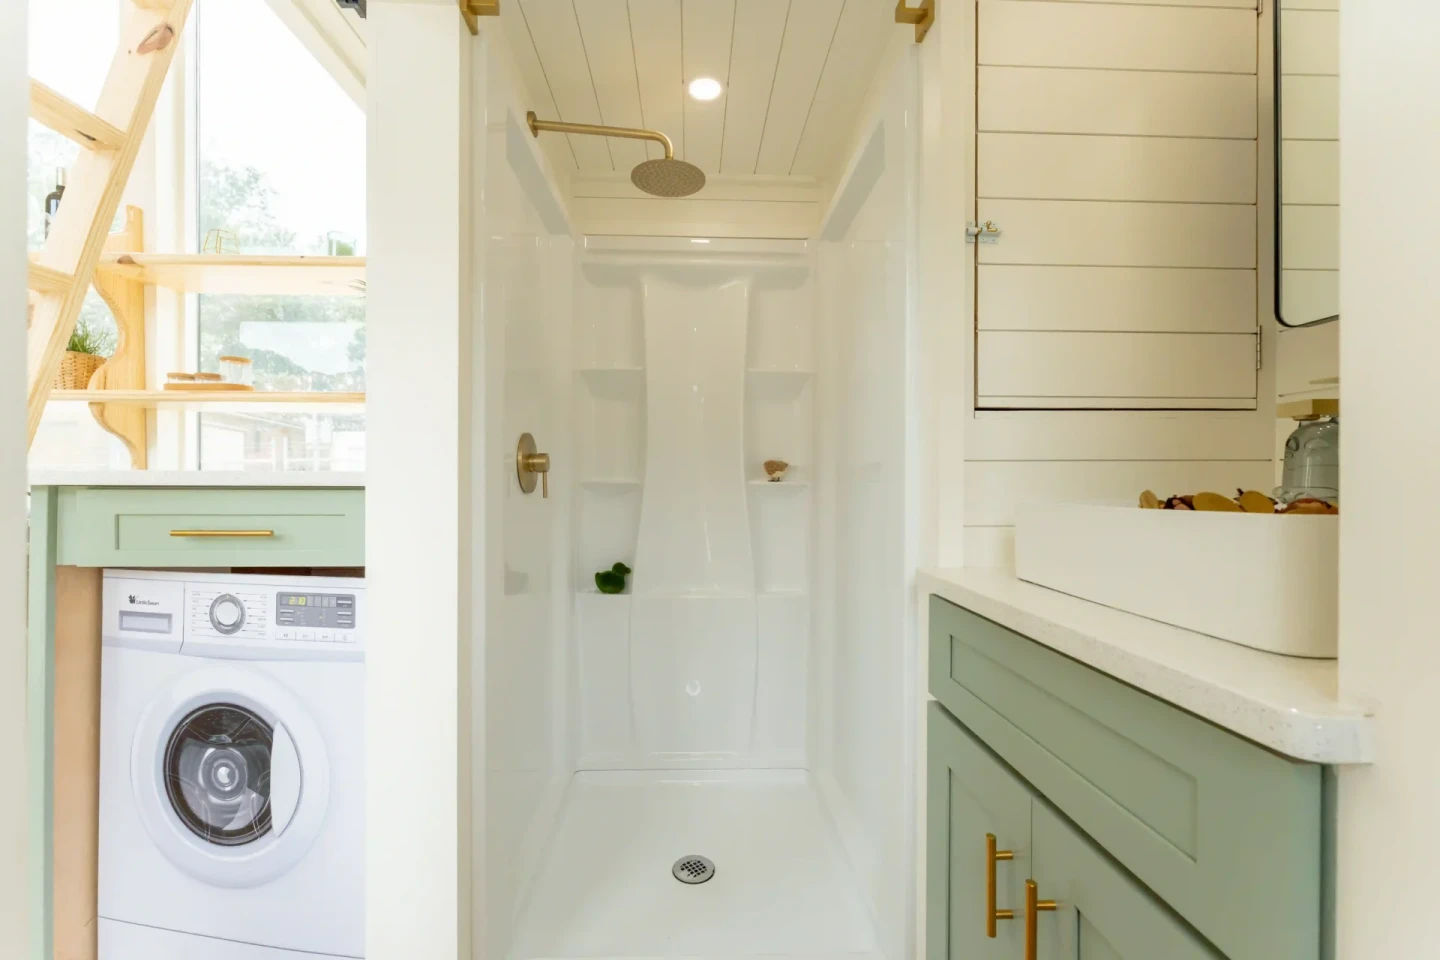
Elsewhere on the ground floor, reached from the kitchen, is the bathroom. This looks quite snug – some compromises have to be made somewhere – and includes a vanity sink, a flushing toilet, and a walk-in shower.
There are two bedrooms in this model, both upstairs and located at opposite sides of the home. The main loft is accessed from the storage-integrated staircase in the living room and contains a double bed. Slatted timber room dividers give it some character and also ensure a restless sleeper doesn't roll out to a rude awakening.
The secondary loft, meanwhile, is reached using a removable wooden ladder positioned in the kitchen. This is similarly proportioned and looks large enough to fit a bed, with those all-important egress windows making its use as a bedroom legal, though it looks like it’s being used here for storage.

This custom model was created for a client and we've no word on its price, though it's based on Dragon Tiny Homes' Vista range, which starts at US$60,000.
Source: Dragon Tiny Homes


